top of page
Boaz High School Addition
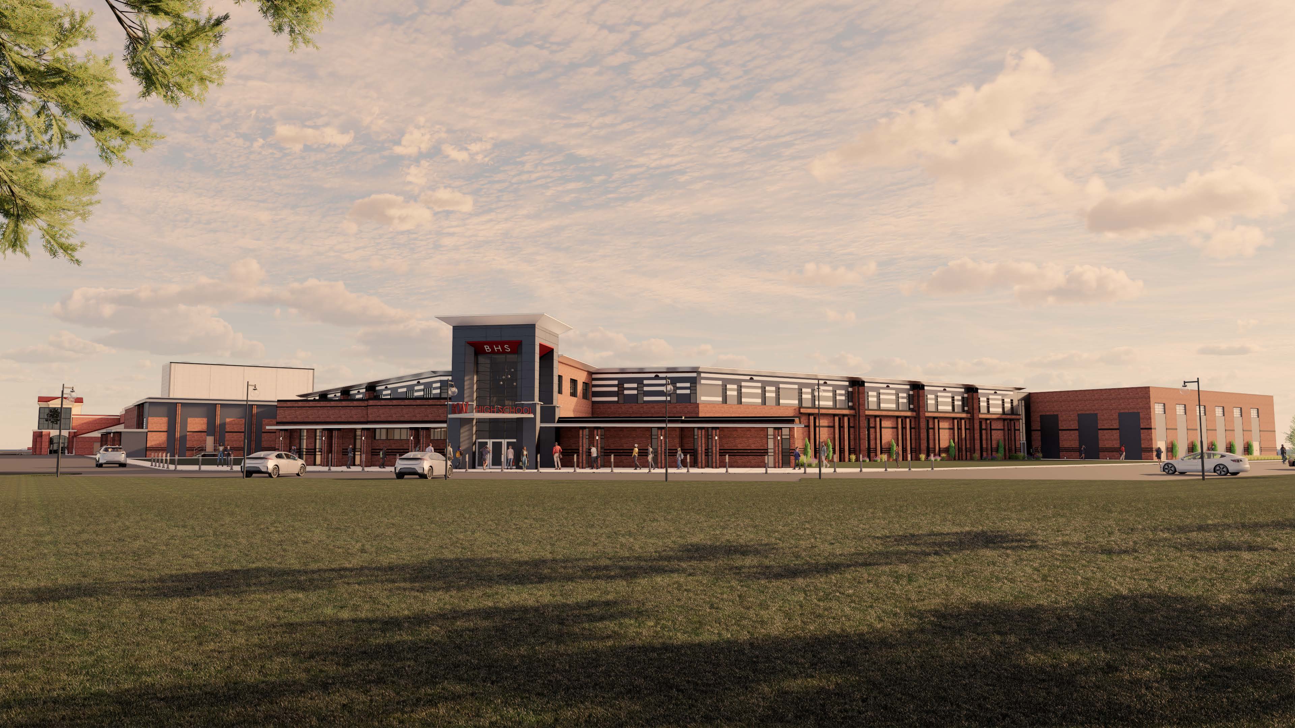
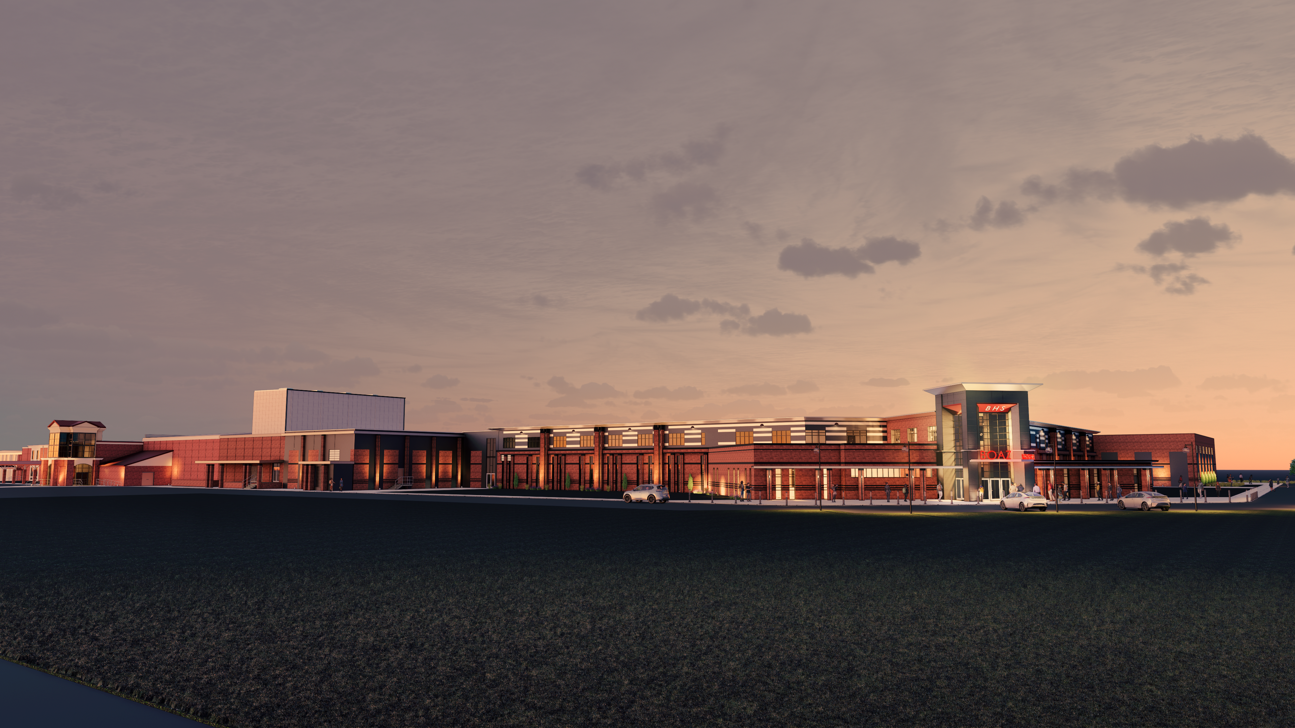
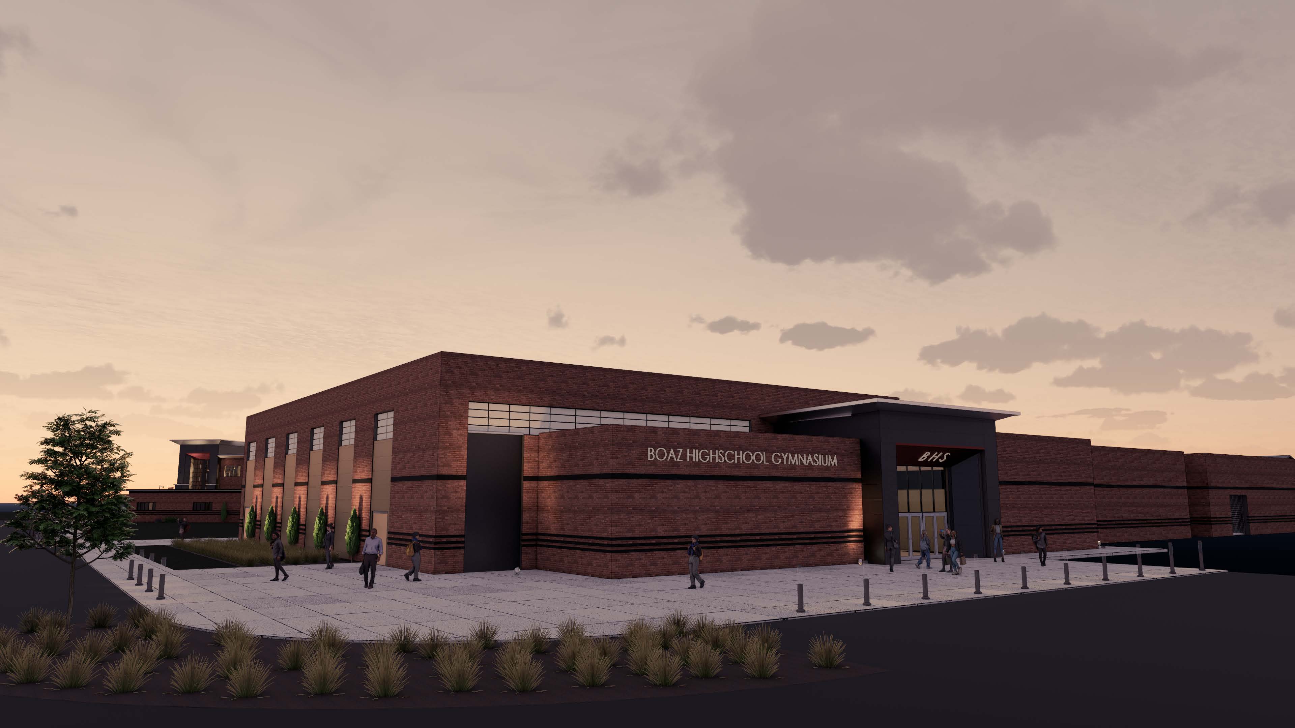
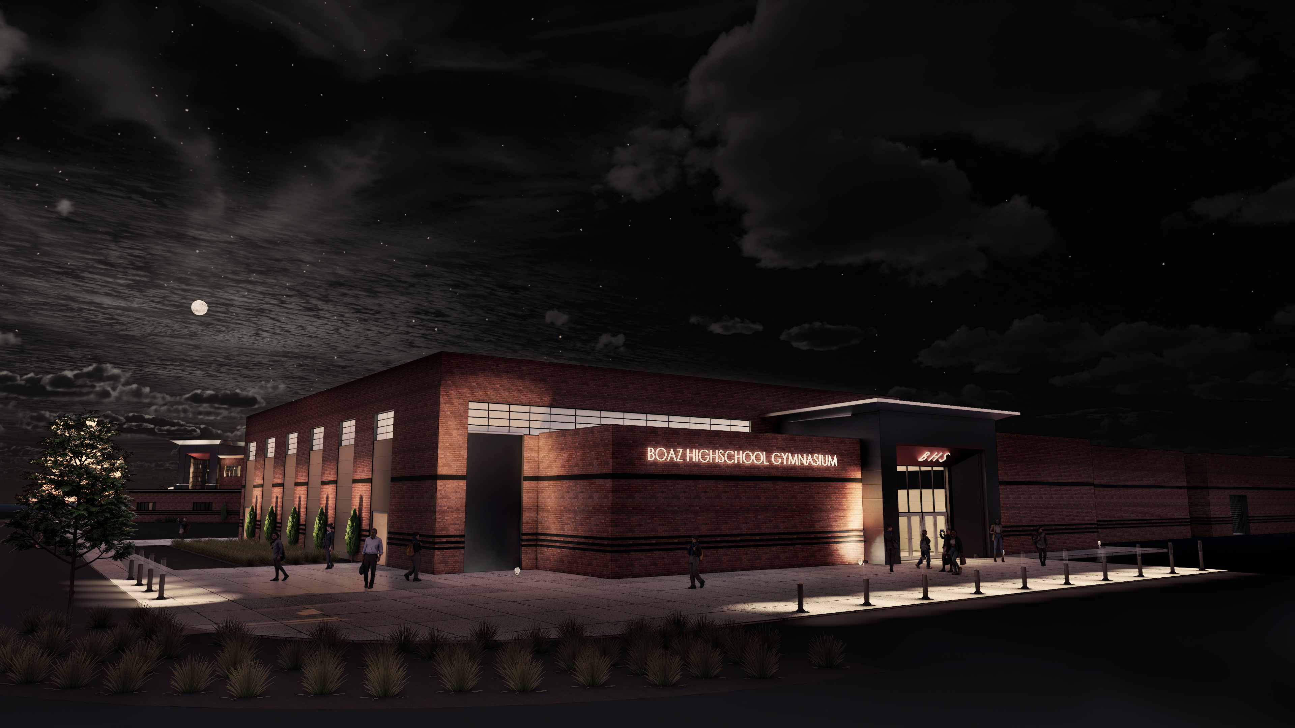
Design and rendering for an addition to Boaz High School, featuring new classrooms, a band room, cafeteria, and a competition gym. Utilizing Revit, Twinmotion, and Photoshop my task was the development of the conceptual design, Revit modeling, rendering, and interior vignettes.

01
Boaz High School Addition

01
South Elevation Perspective

02
West Elevation Perspective

03
New Gym Entry

04
New Gym Entry Night

05
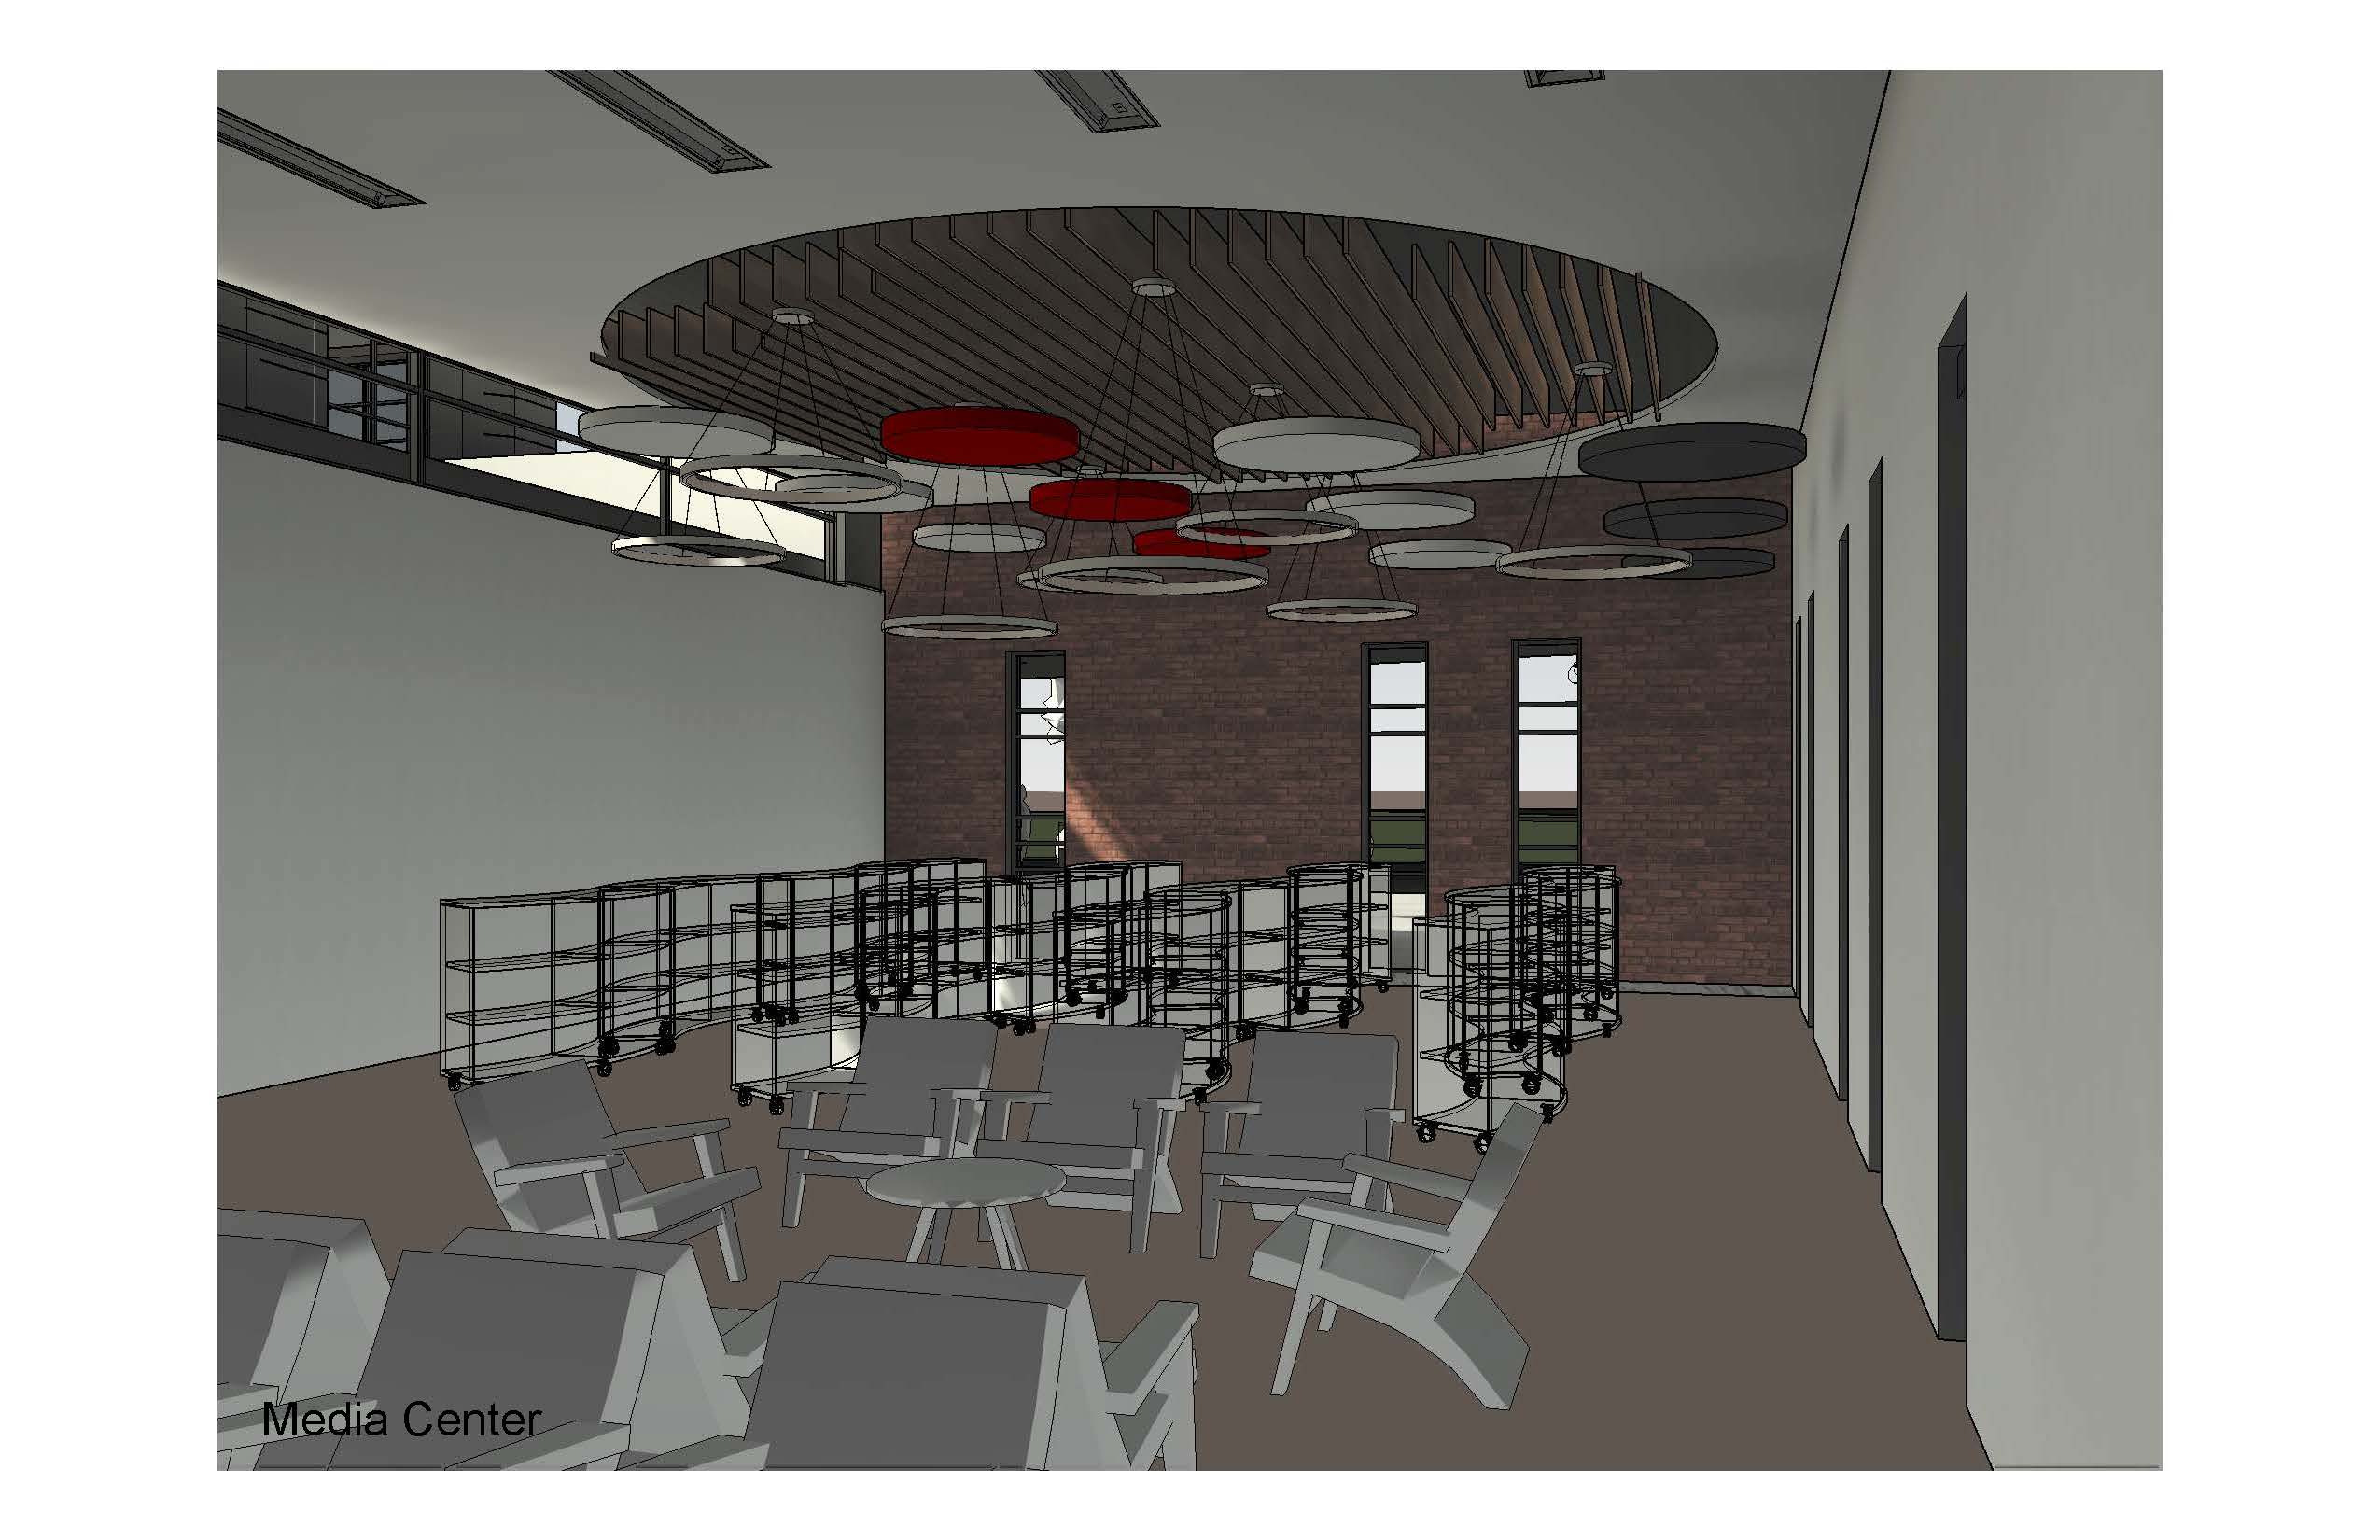
Media Center

06
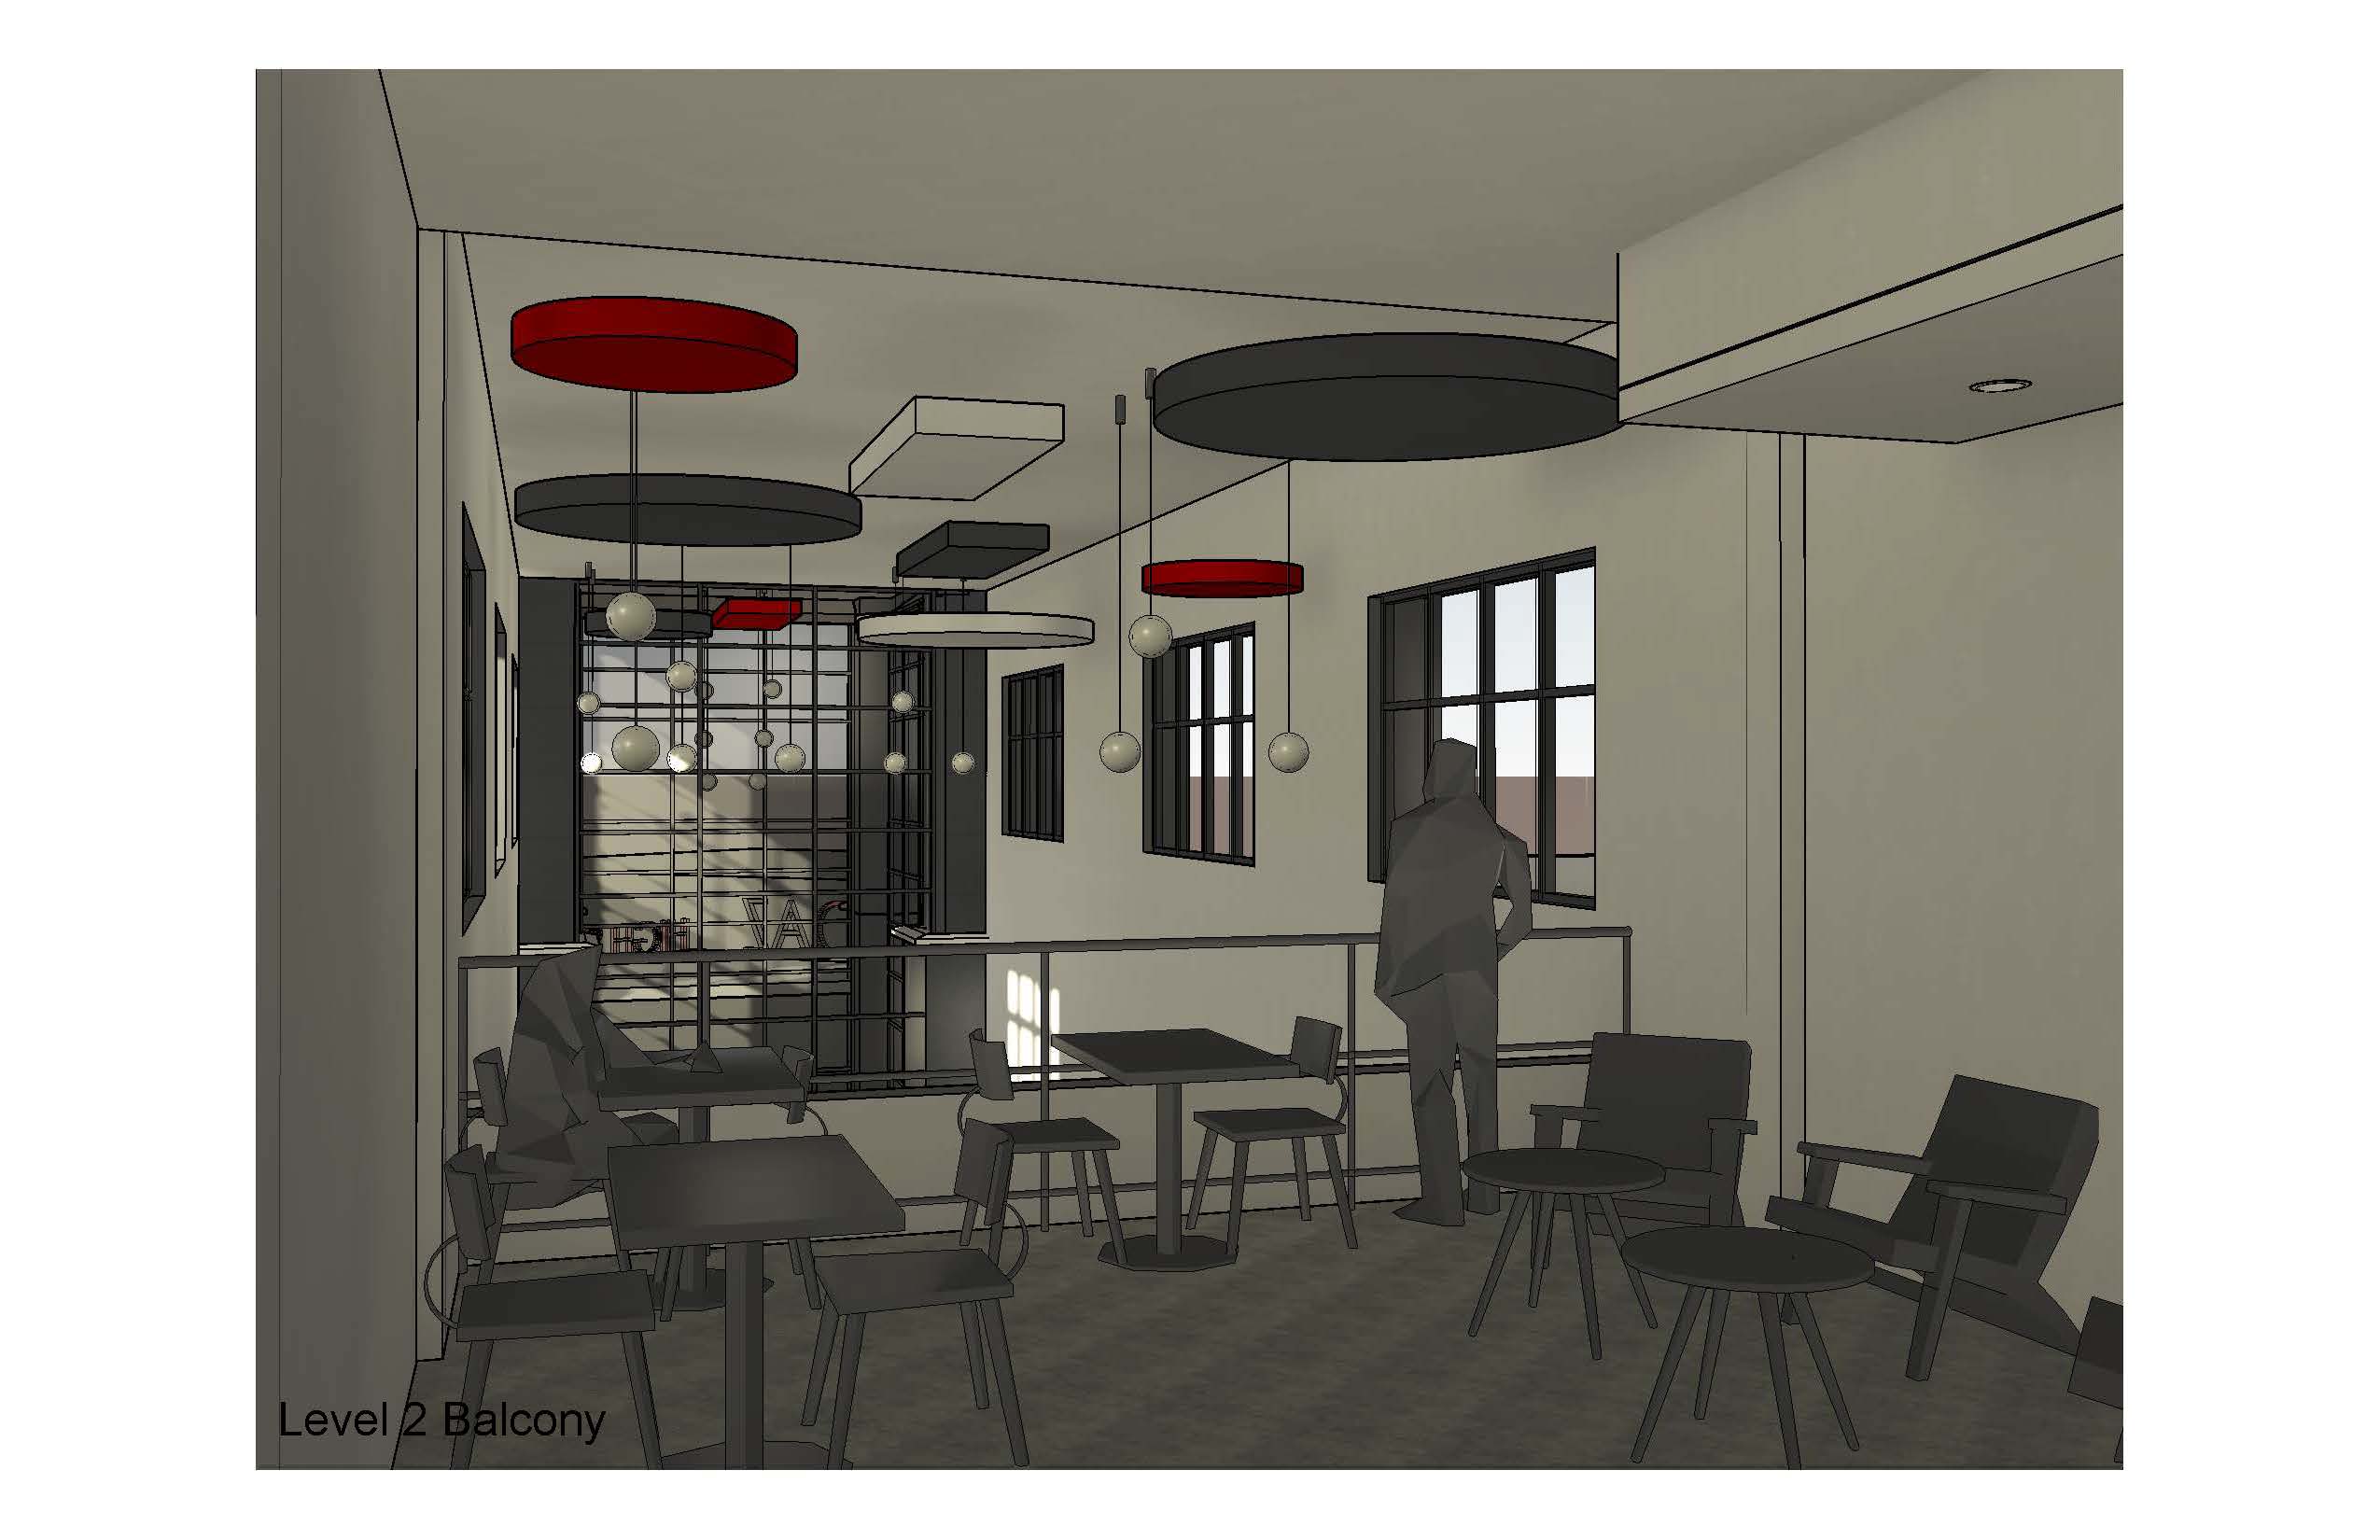
Second Floor Balcony

07
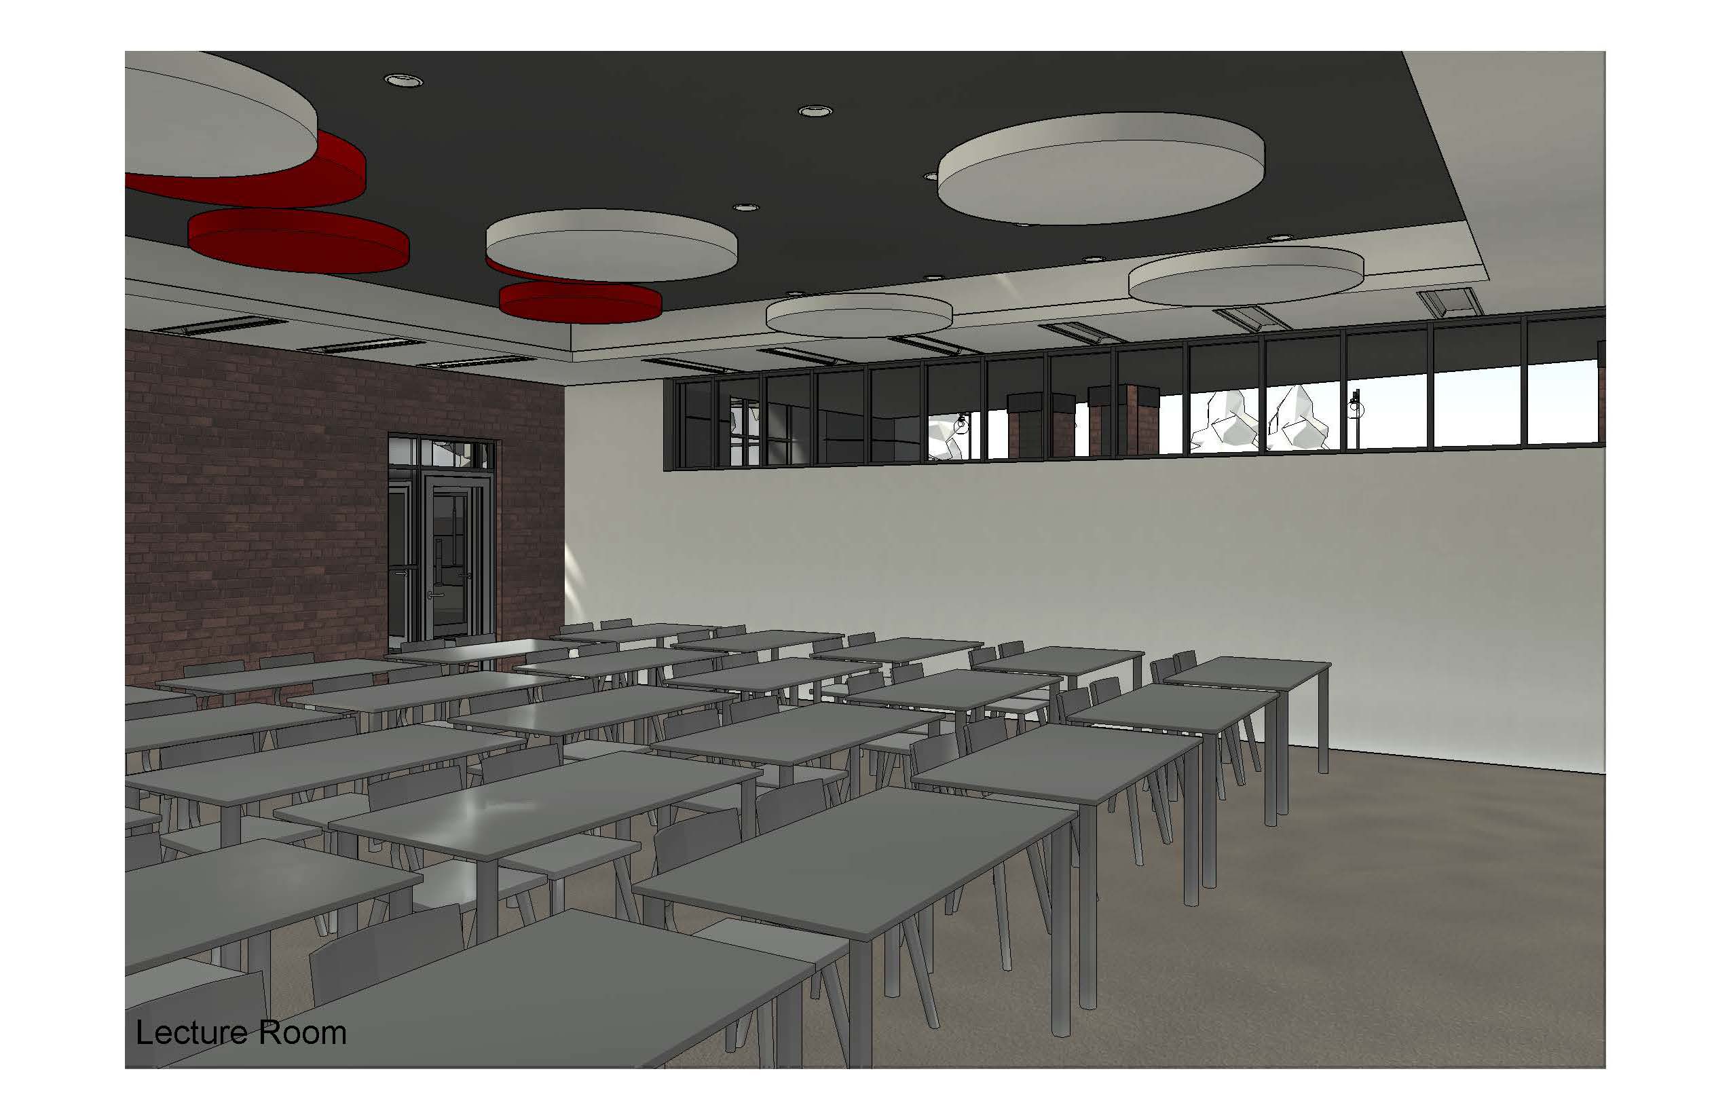
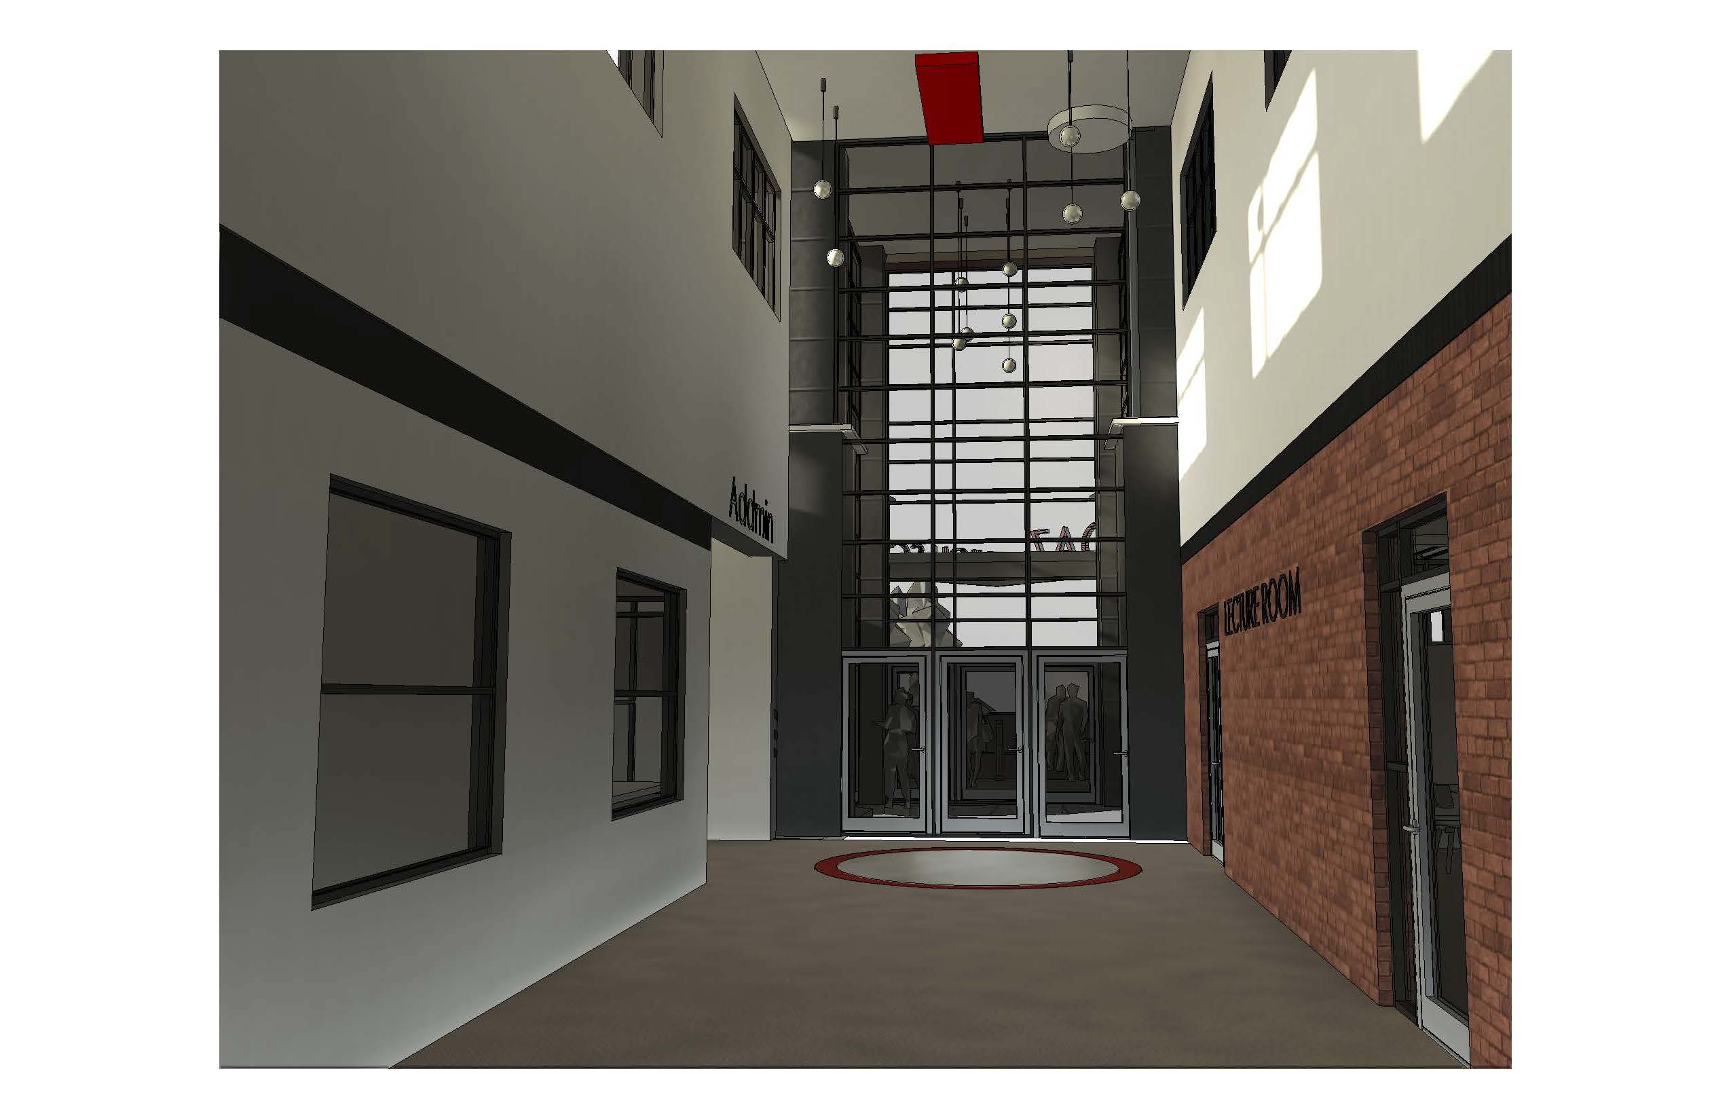
Lecture Room

08
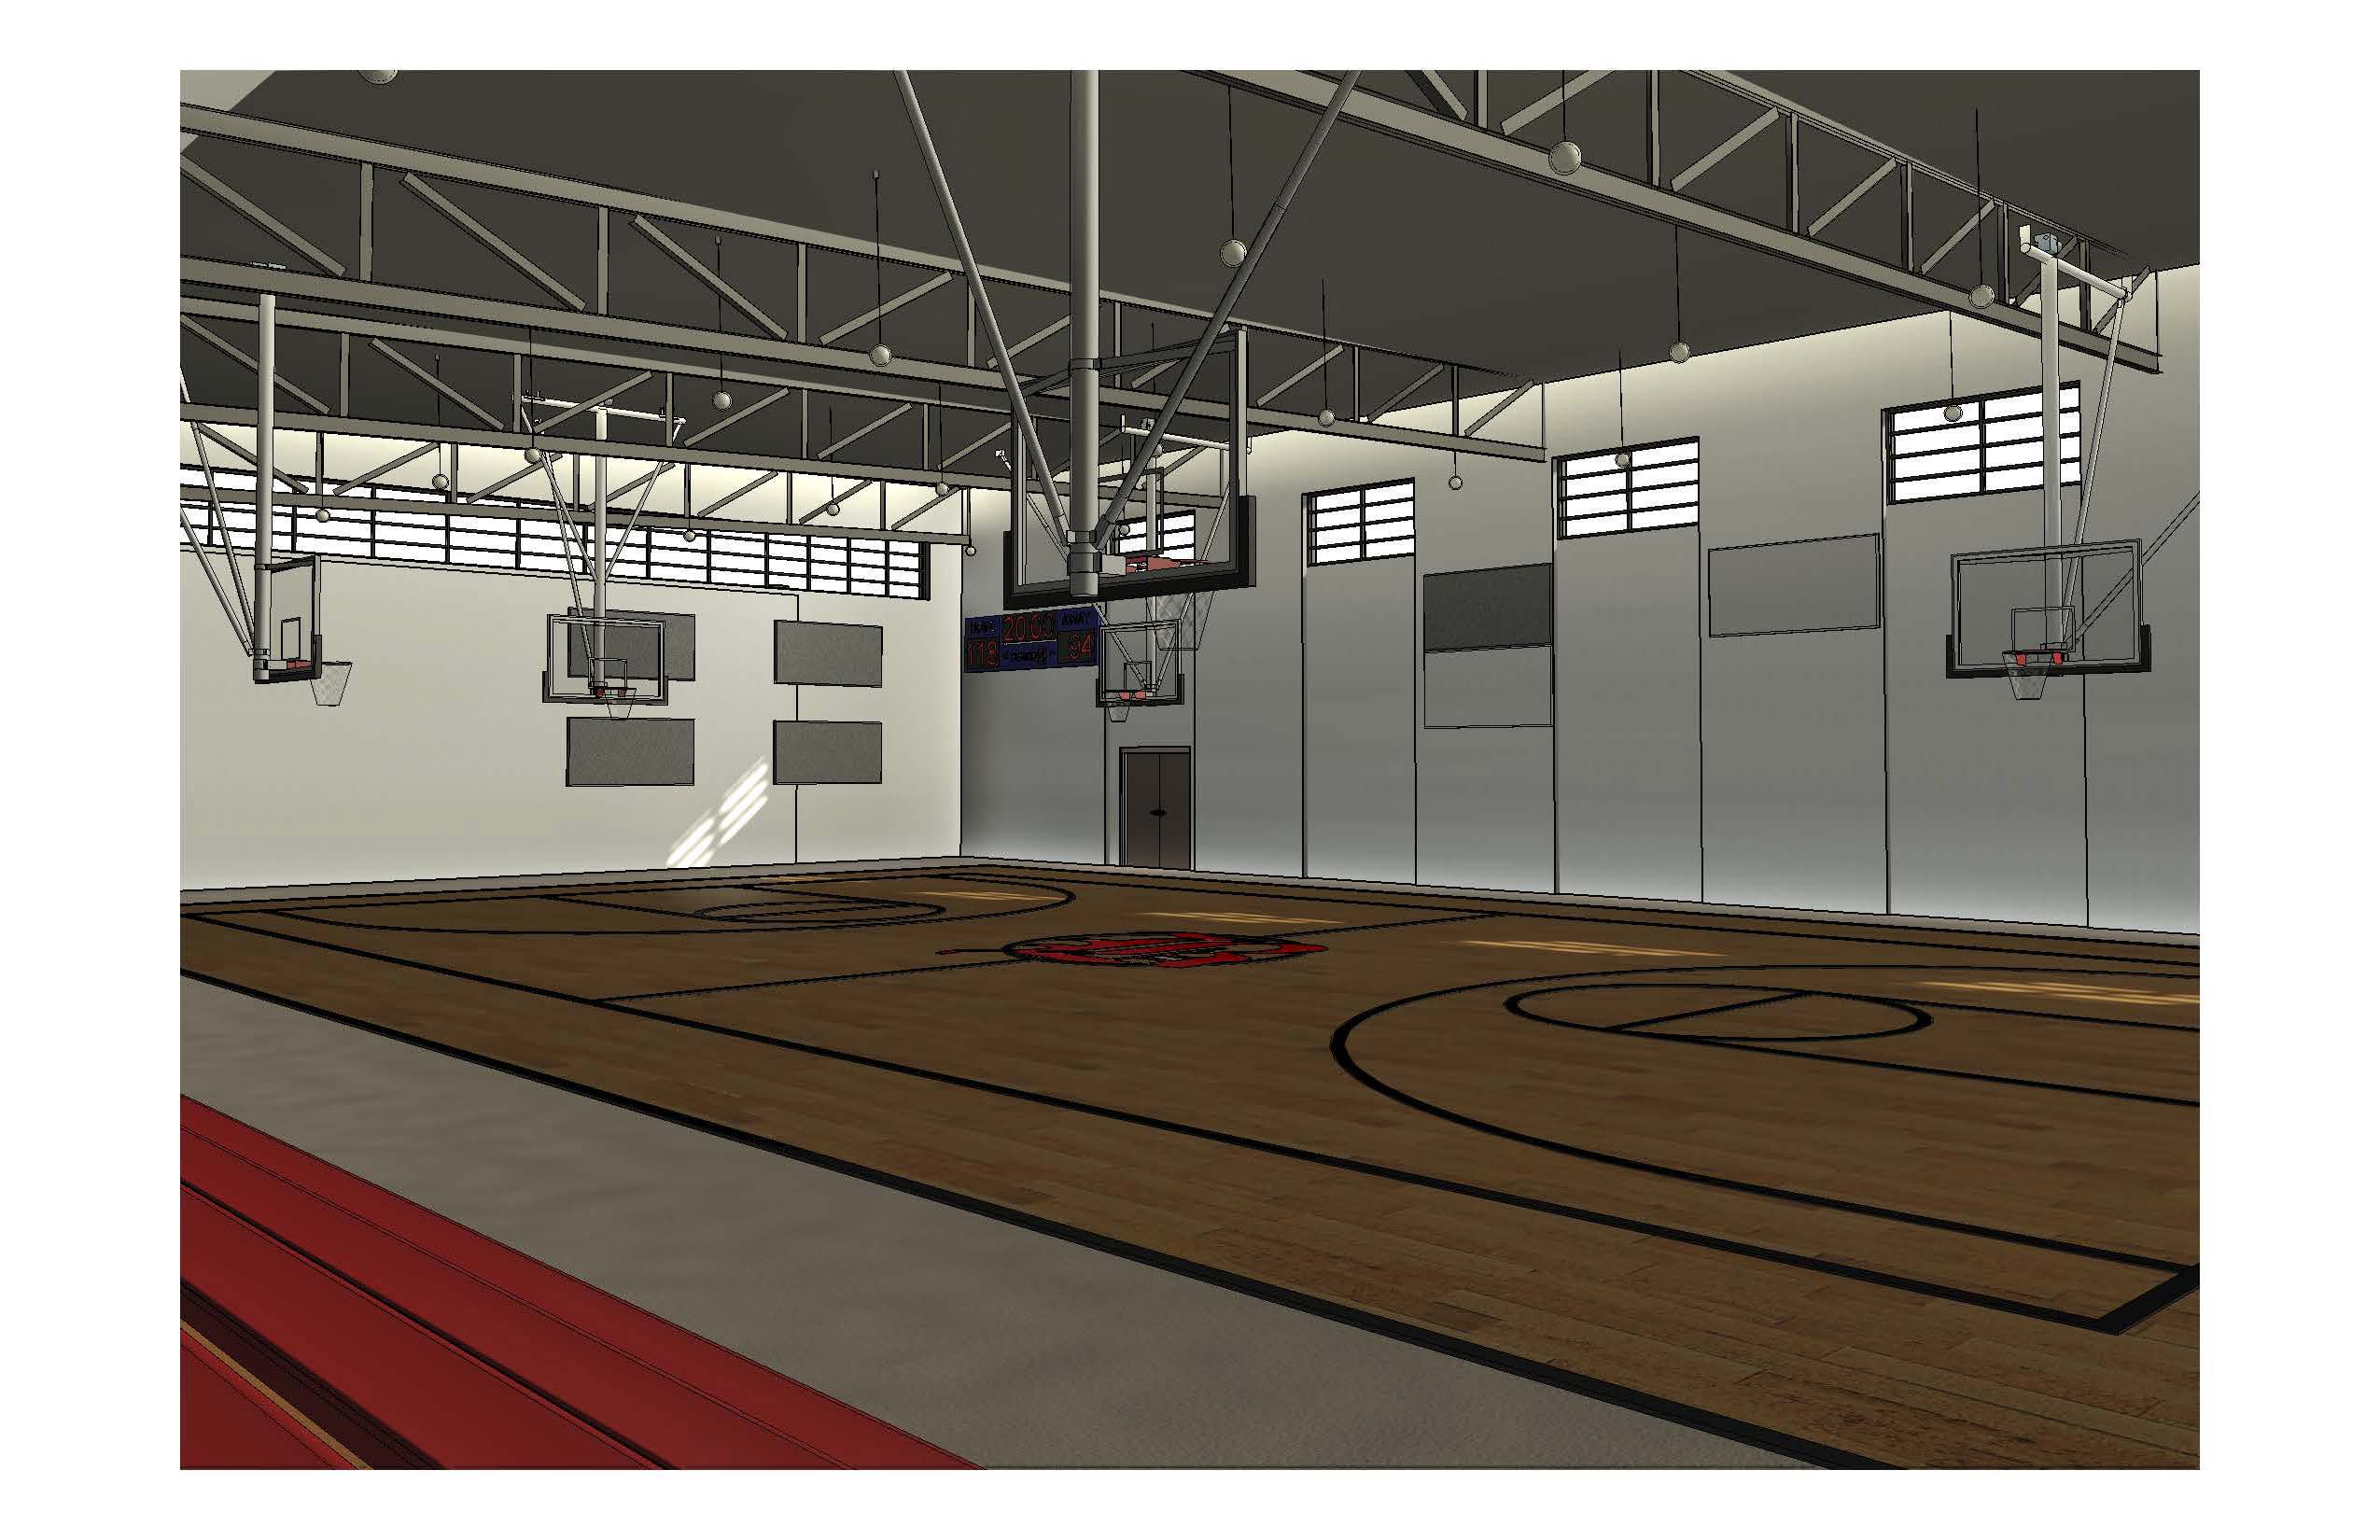
New Gym

09
New Addition Entry

10
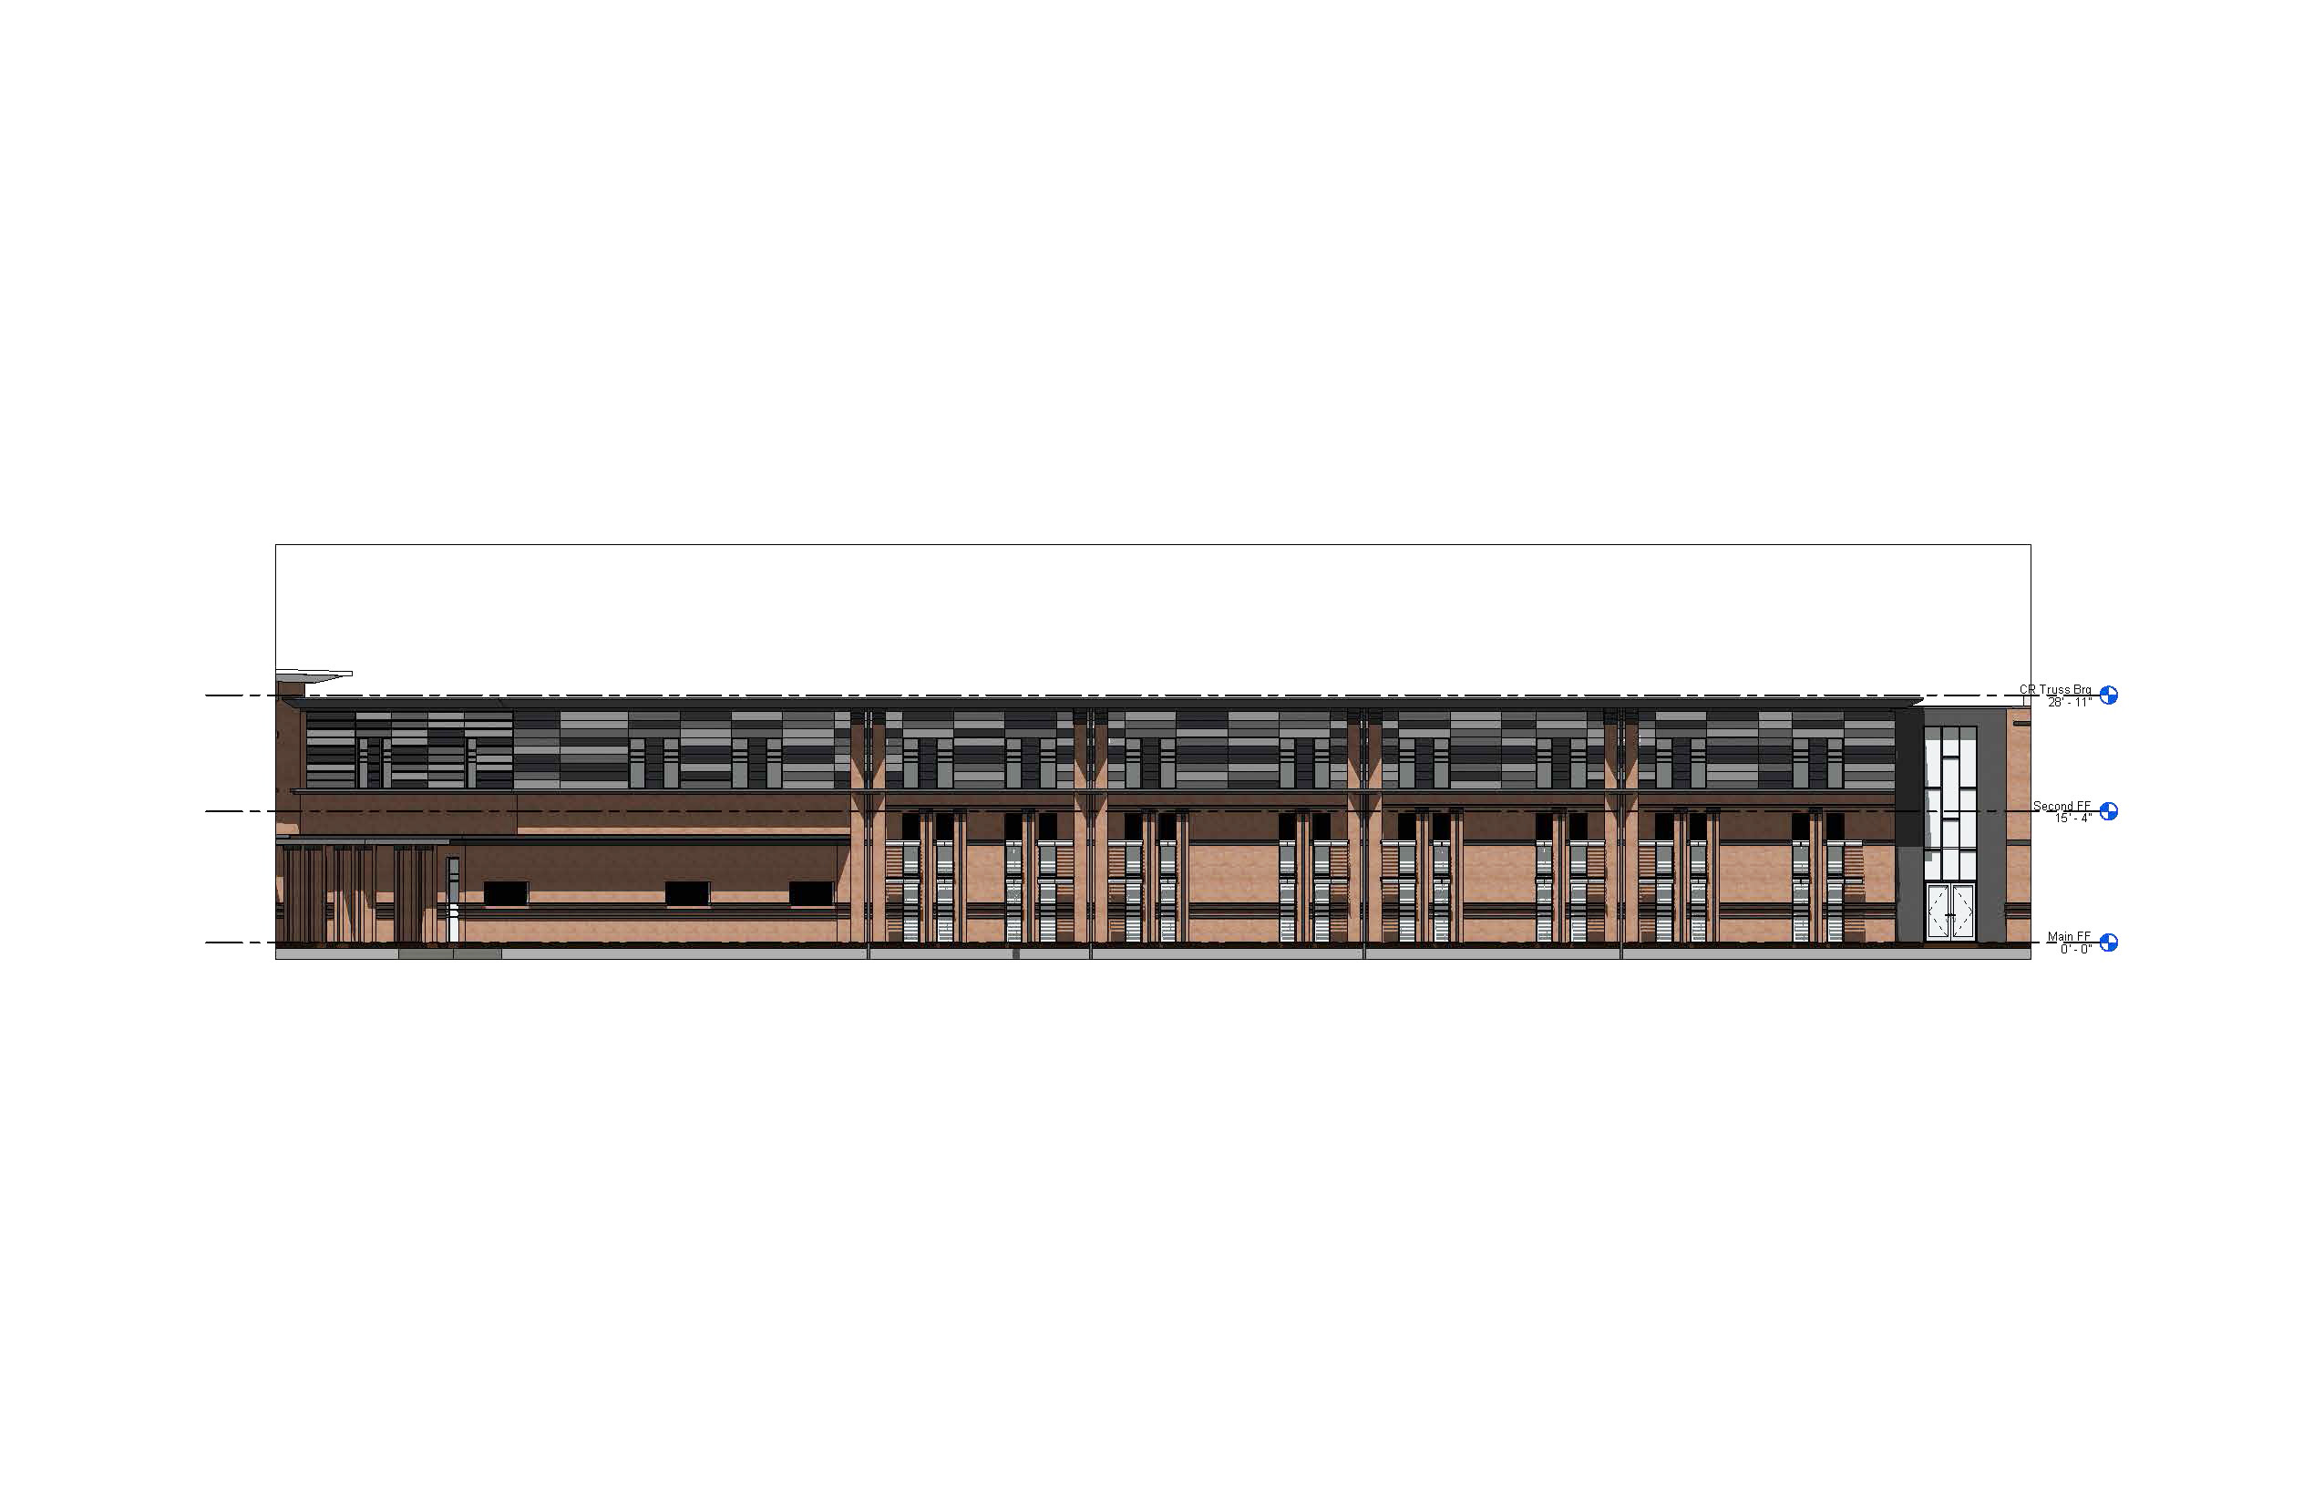
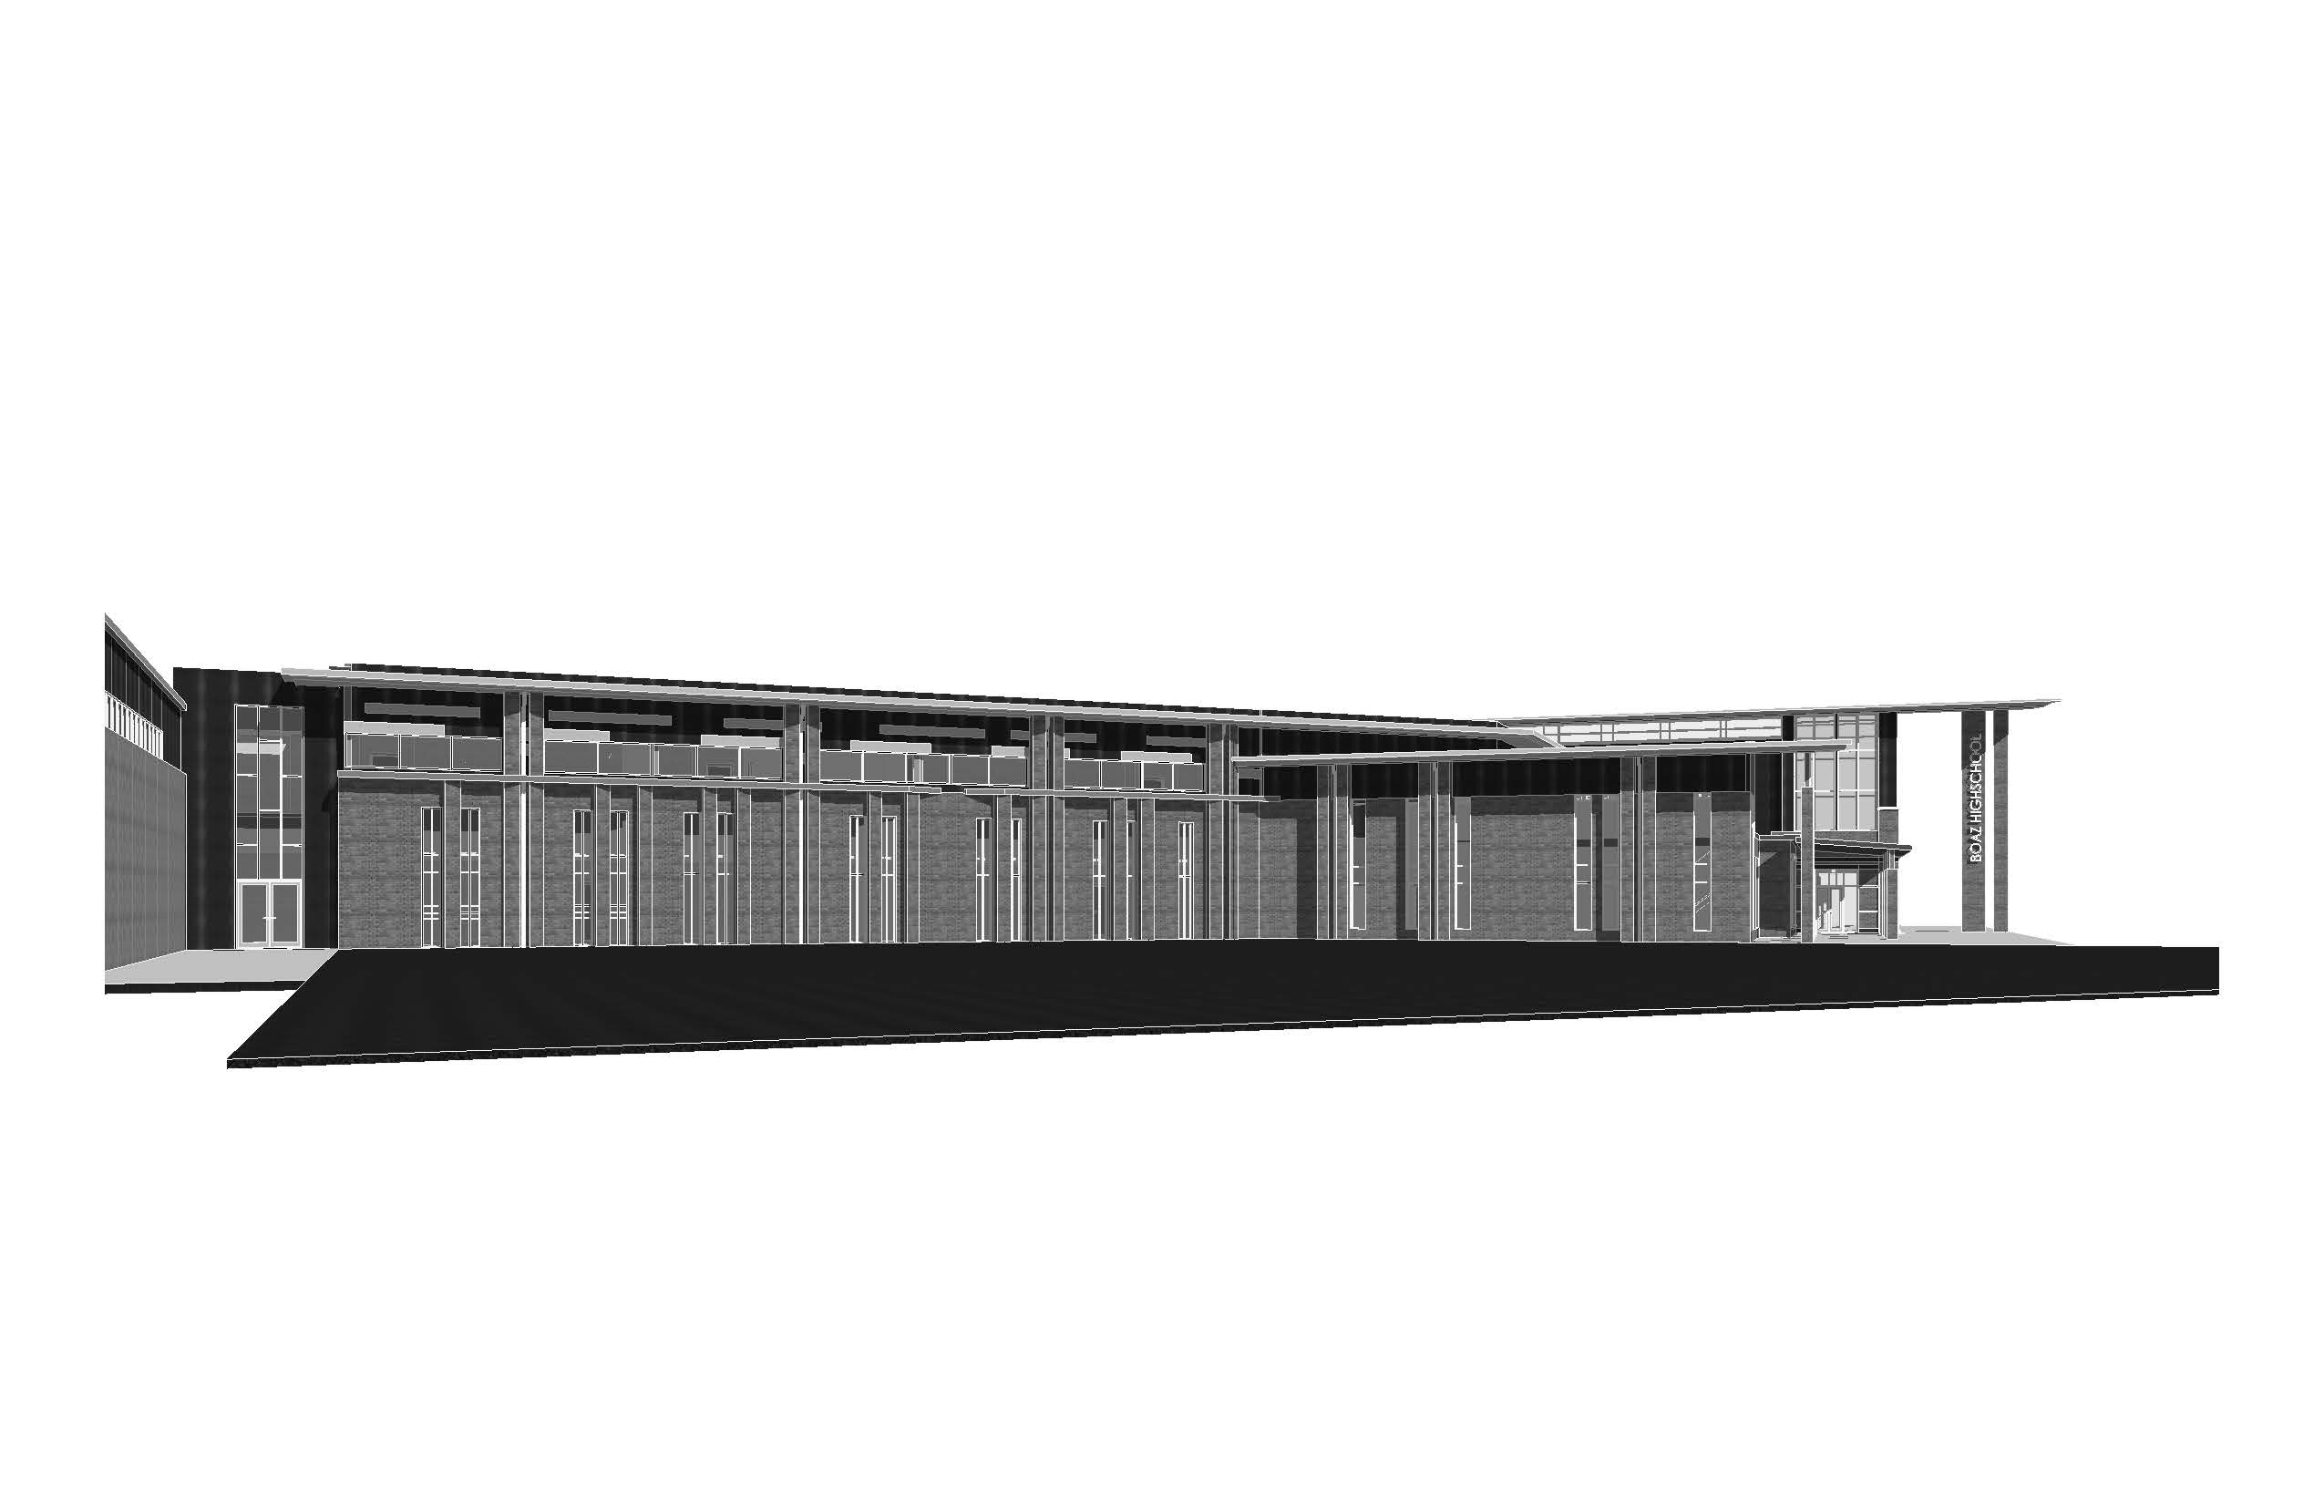
west elevation 12 pm

11
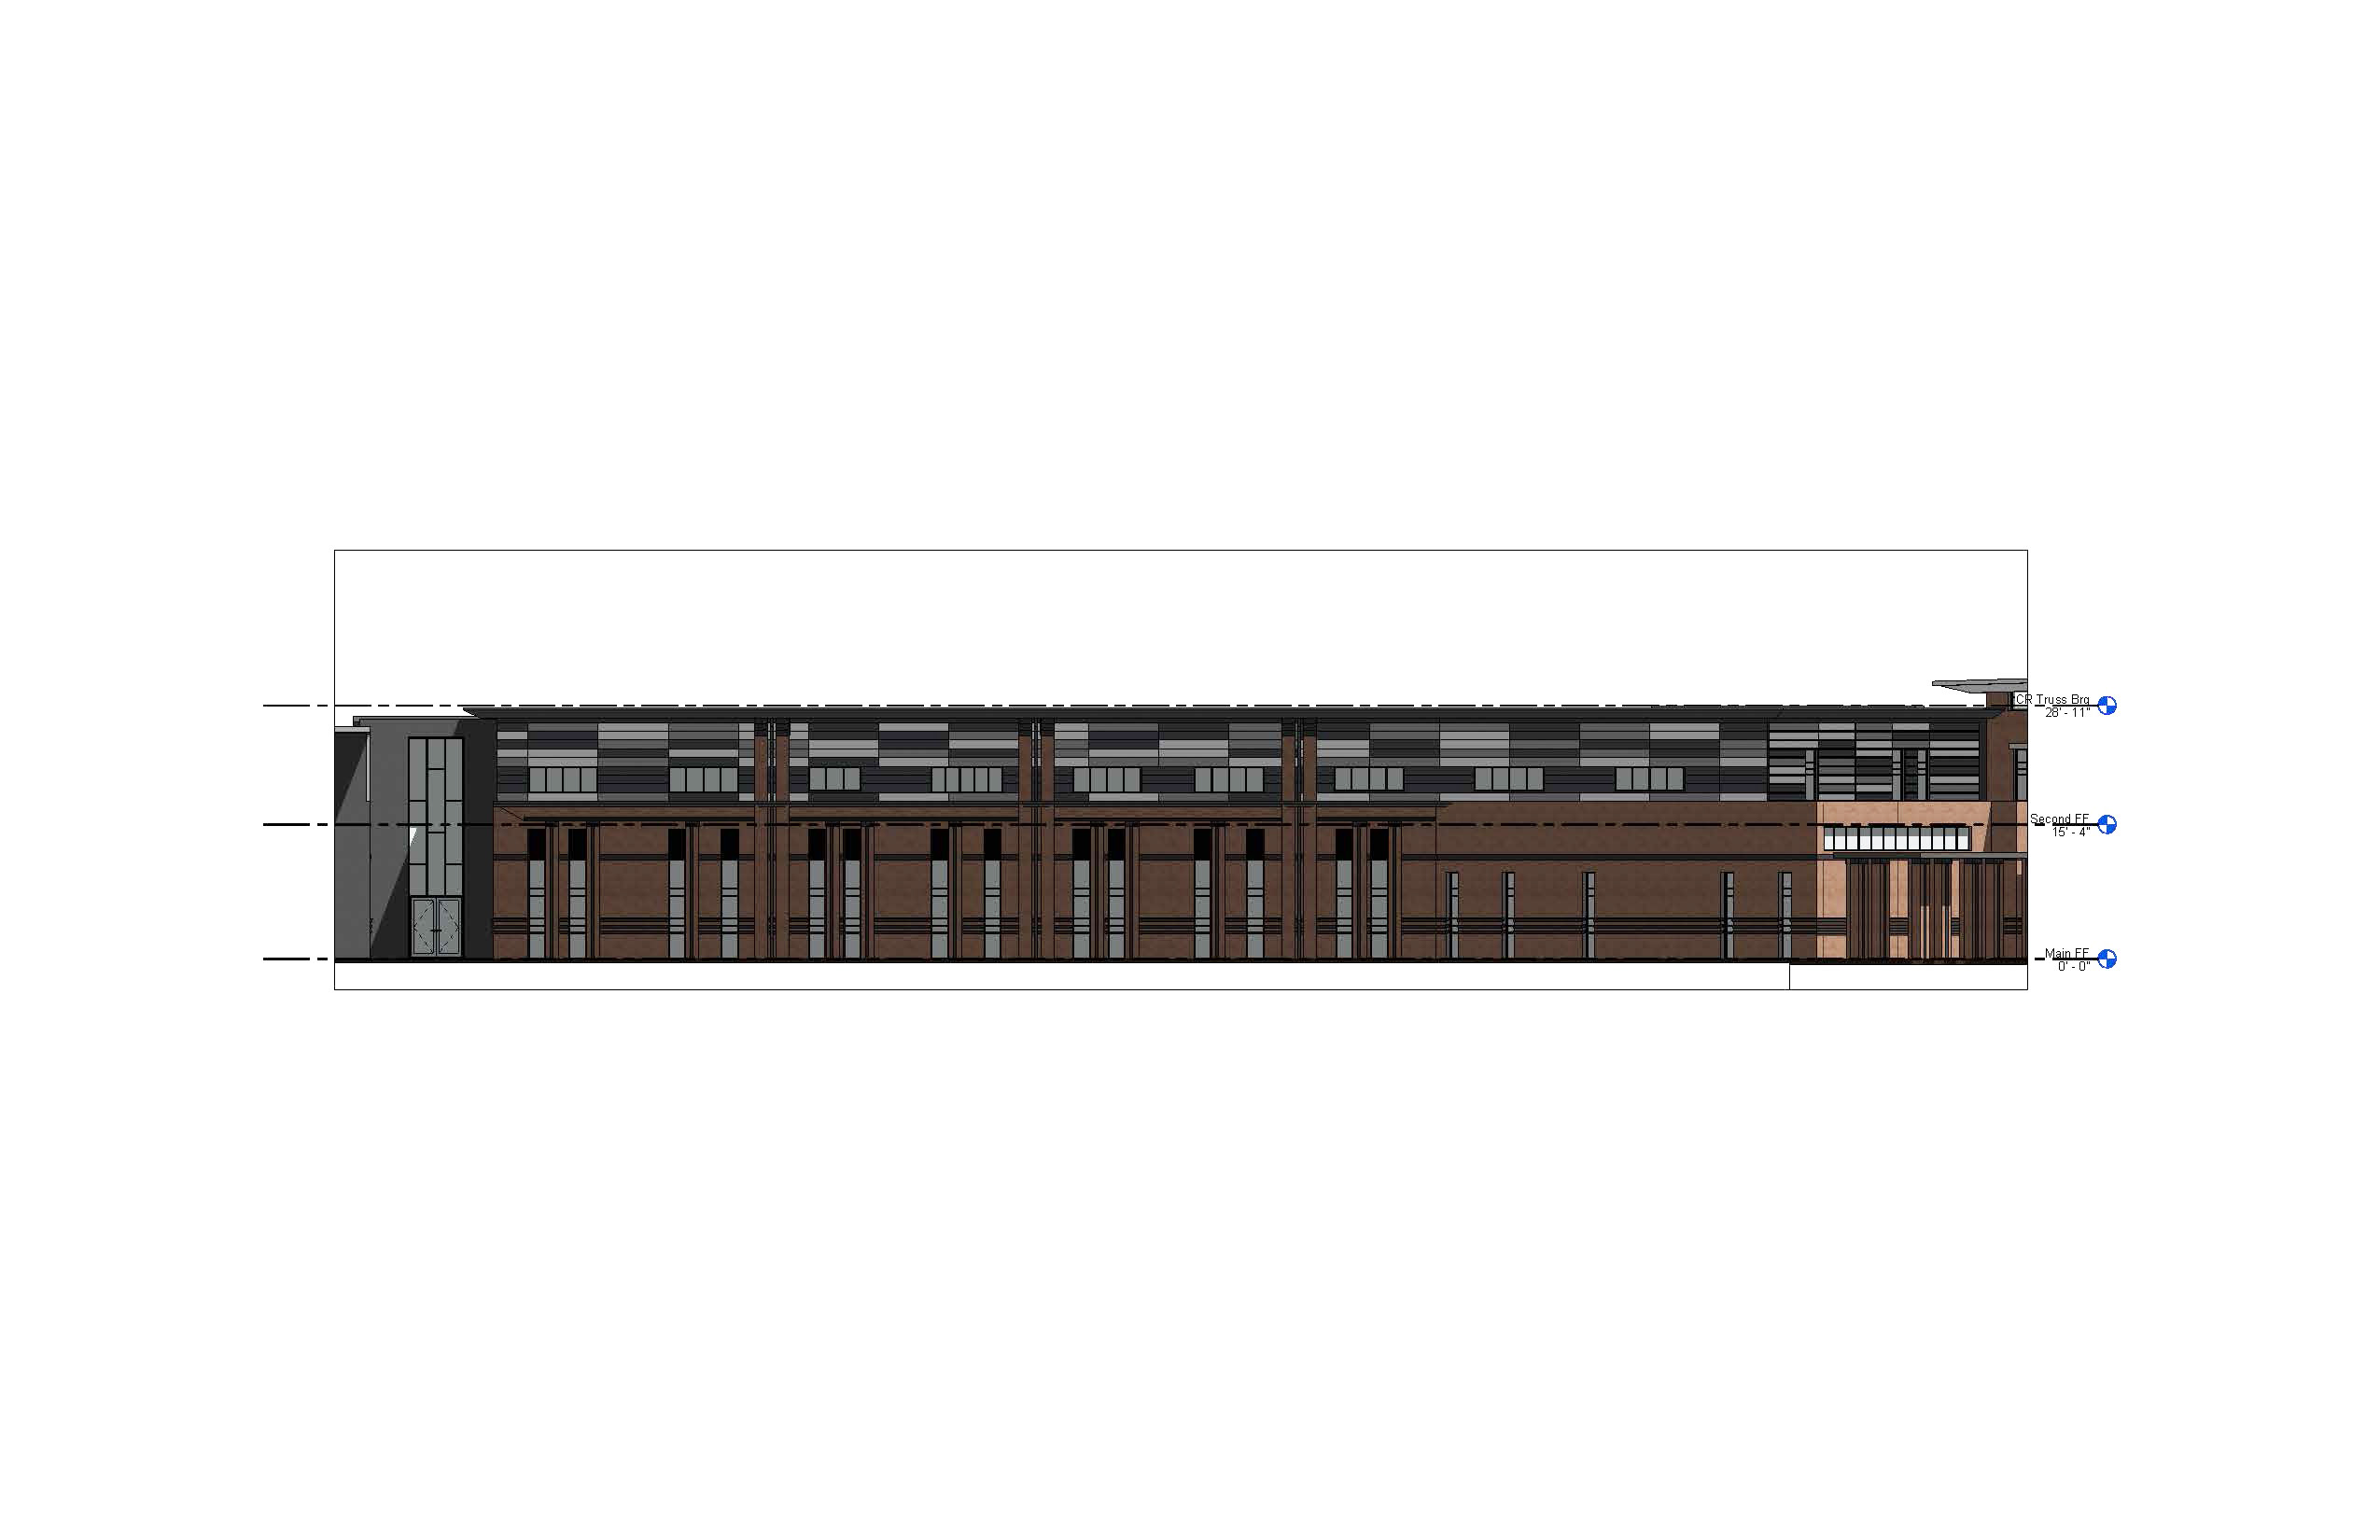
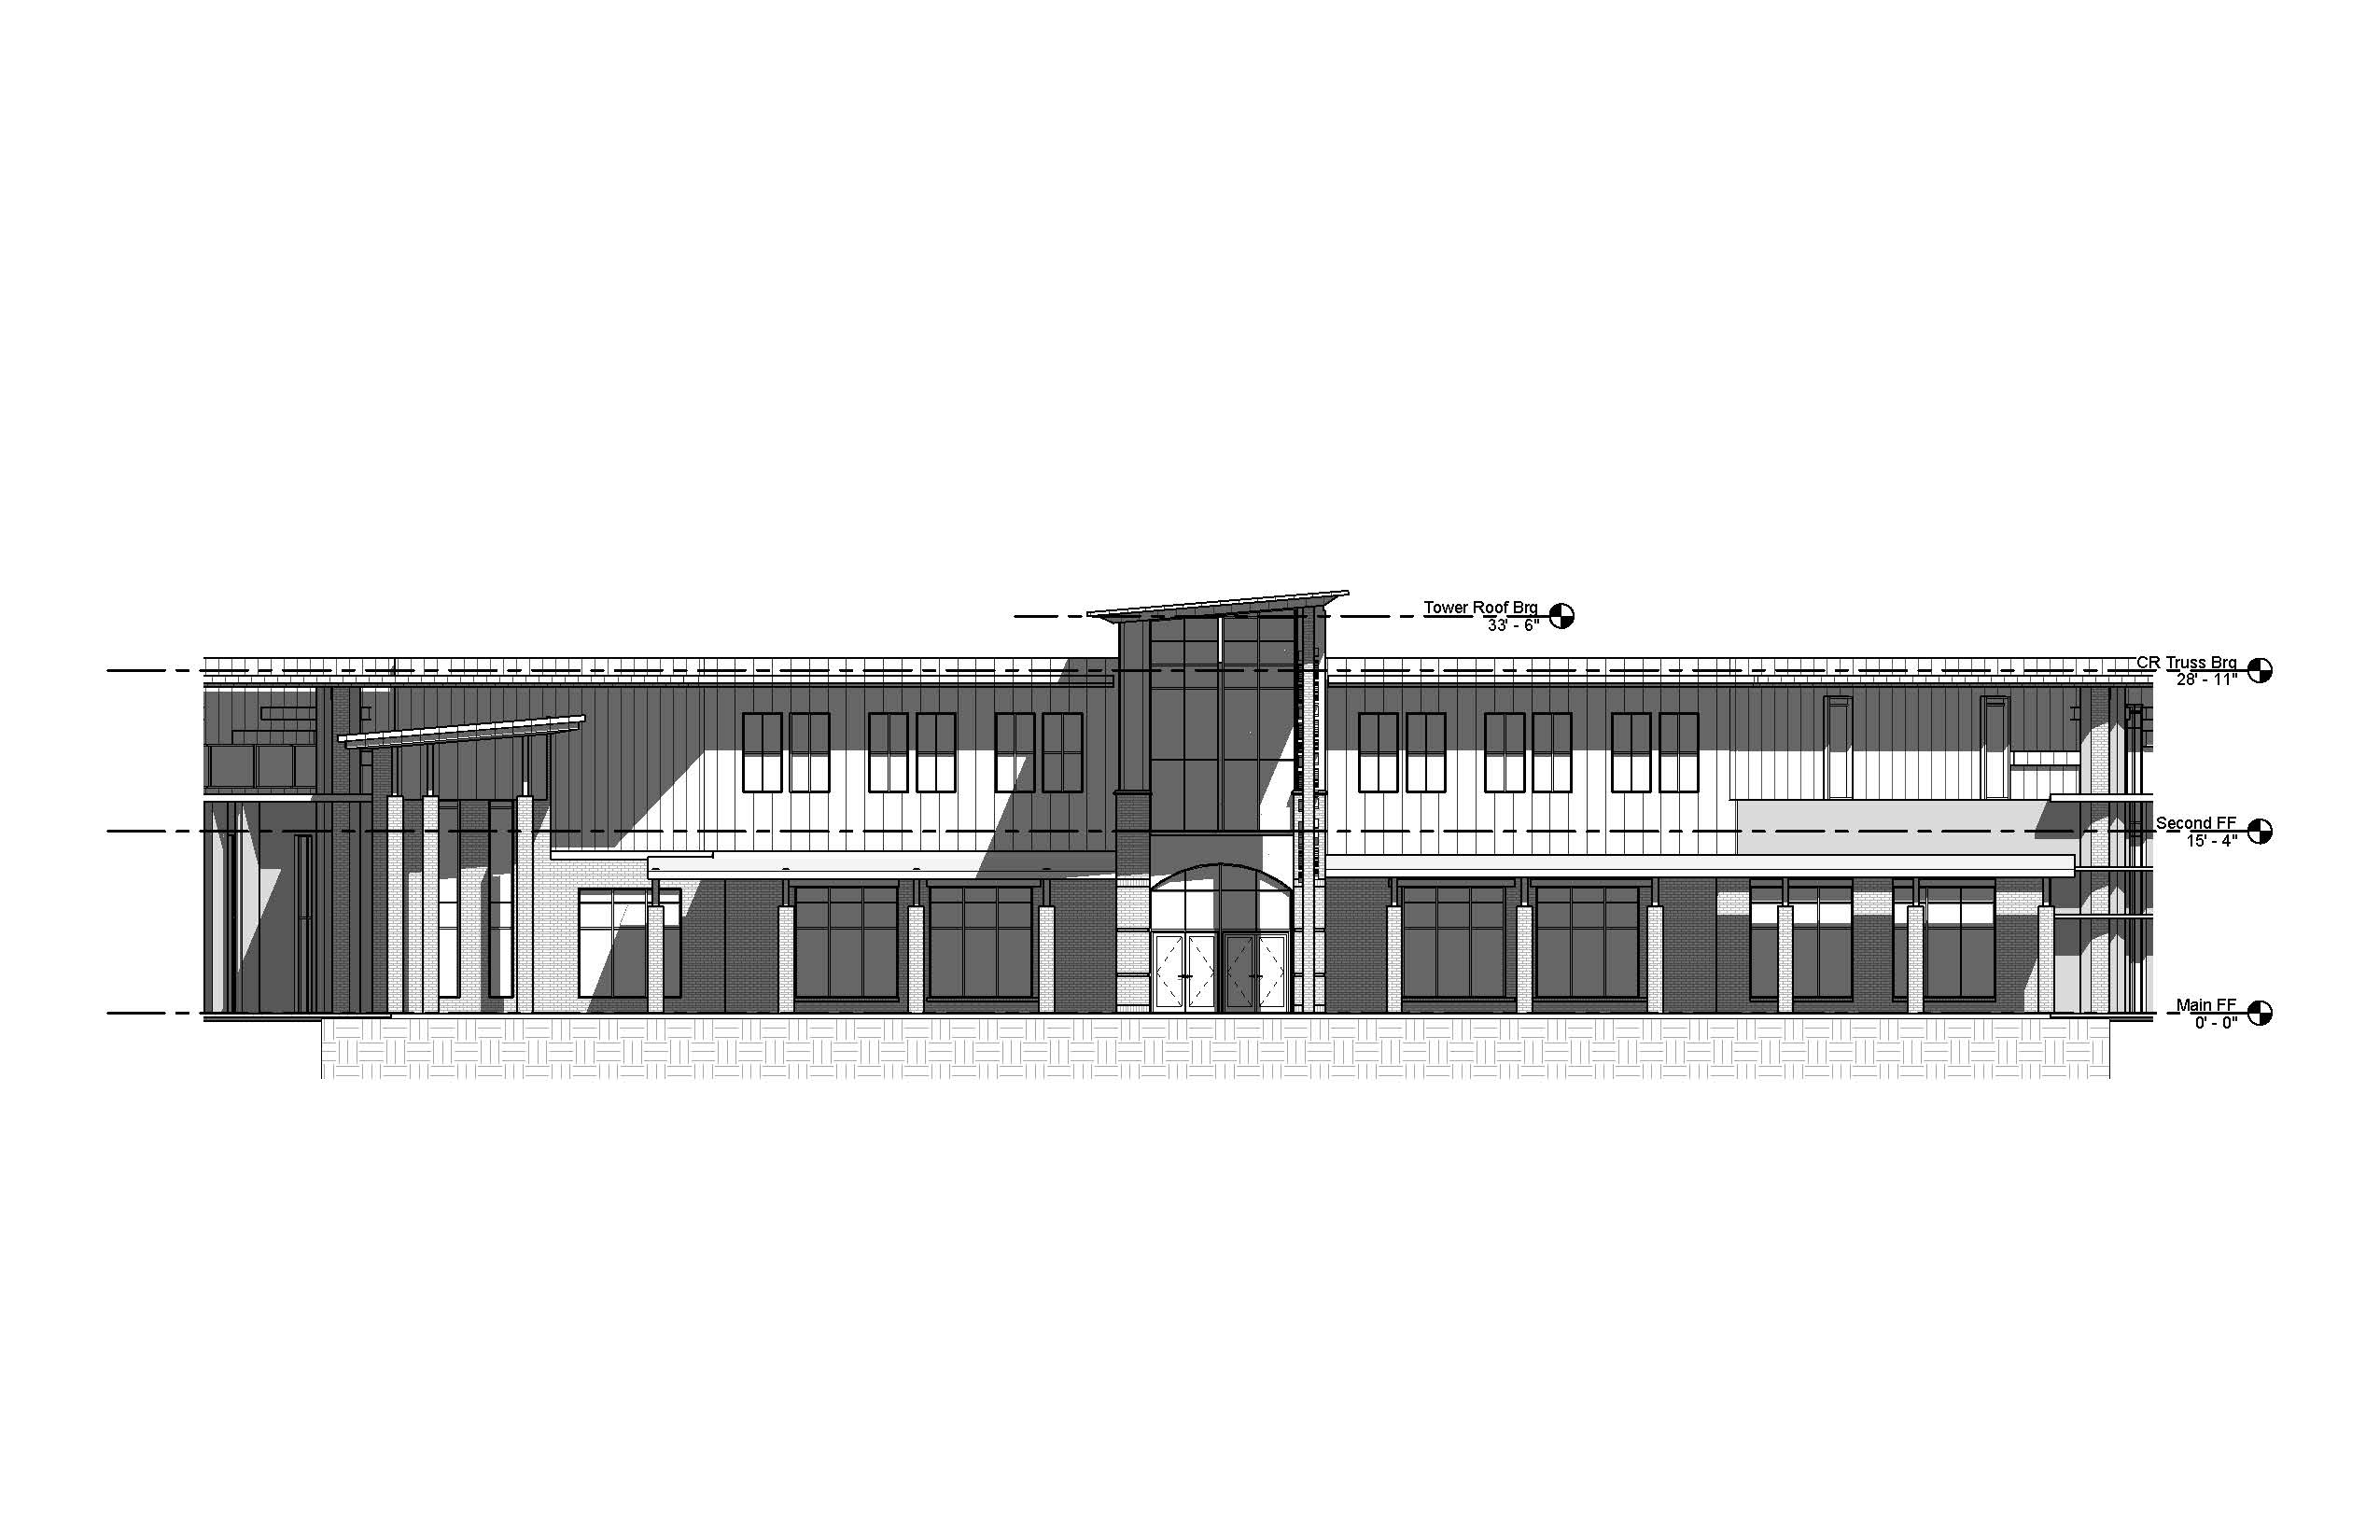
south elevation 12 pm

12
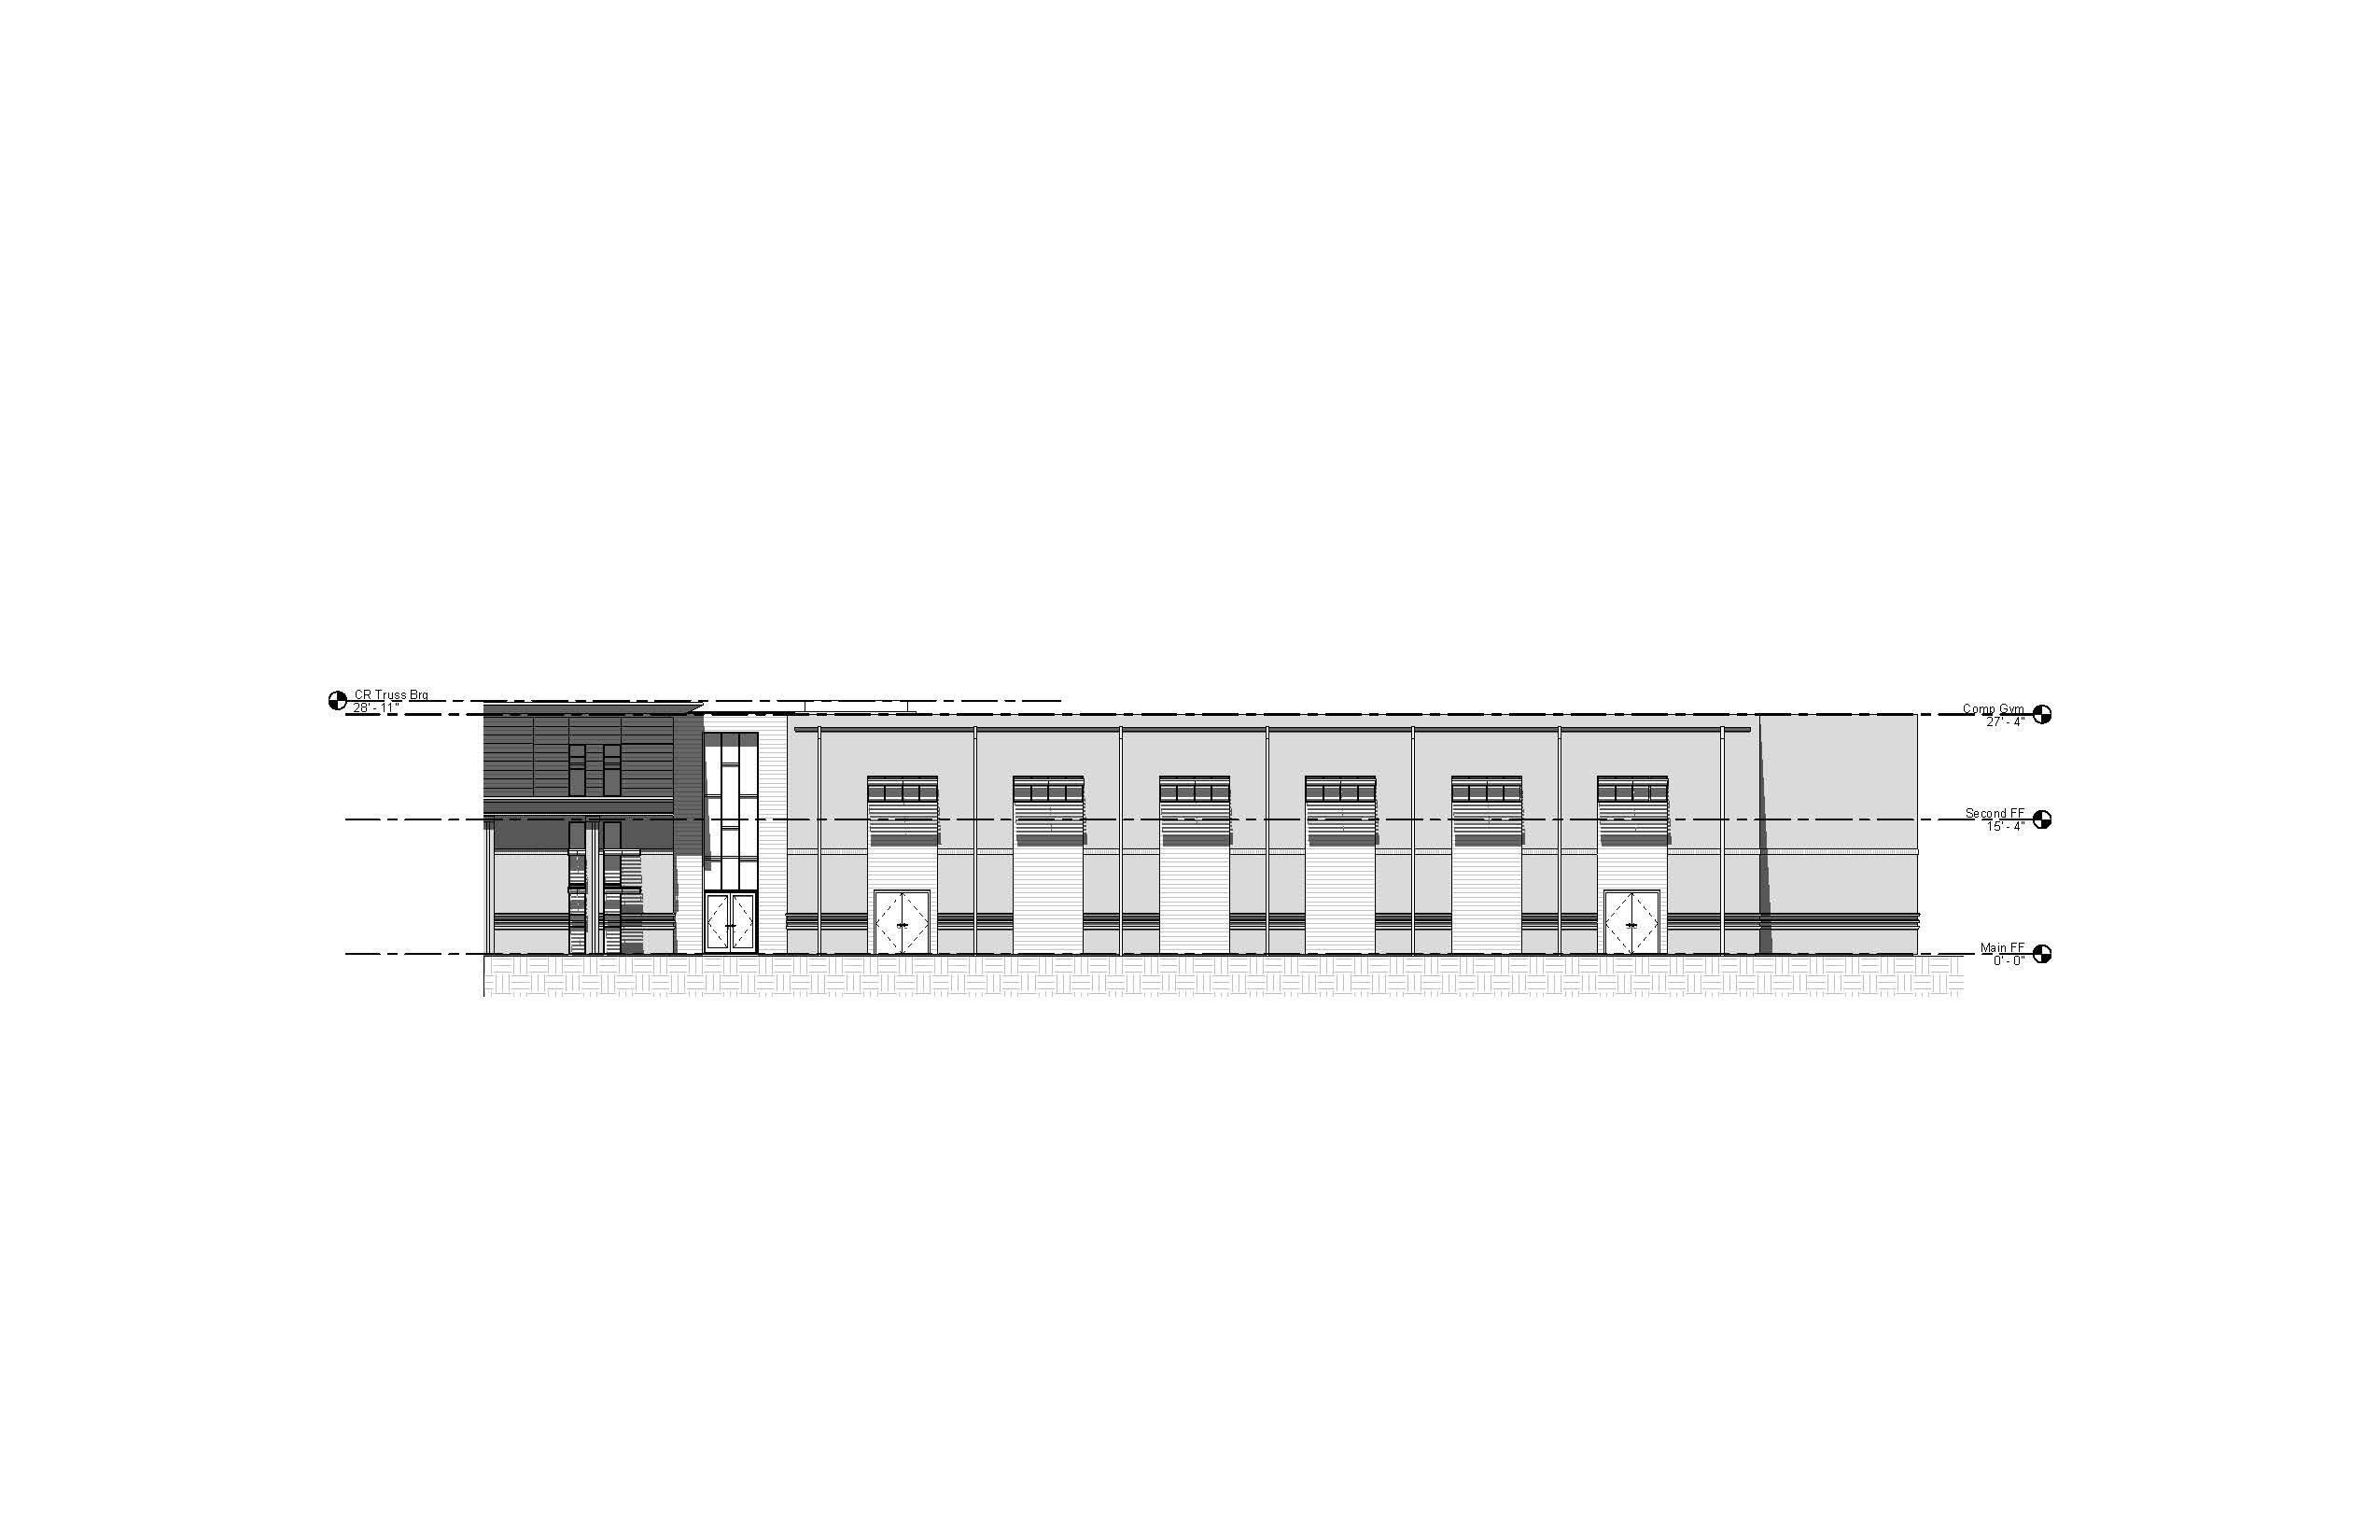
gym south elevation

13
early design scheme

14
early design scheme south elevation perspective

15
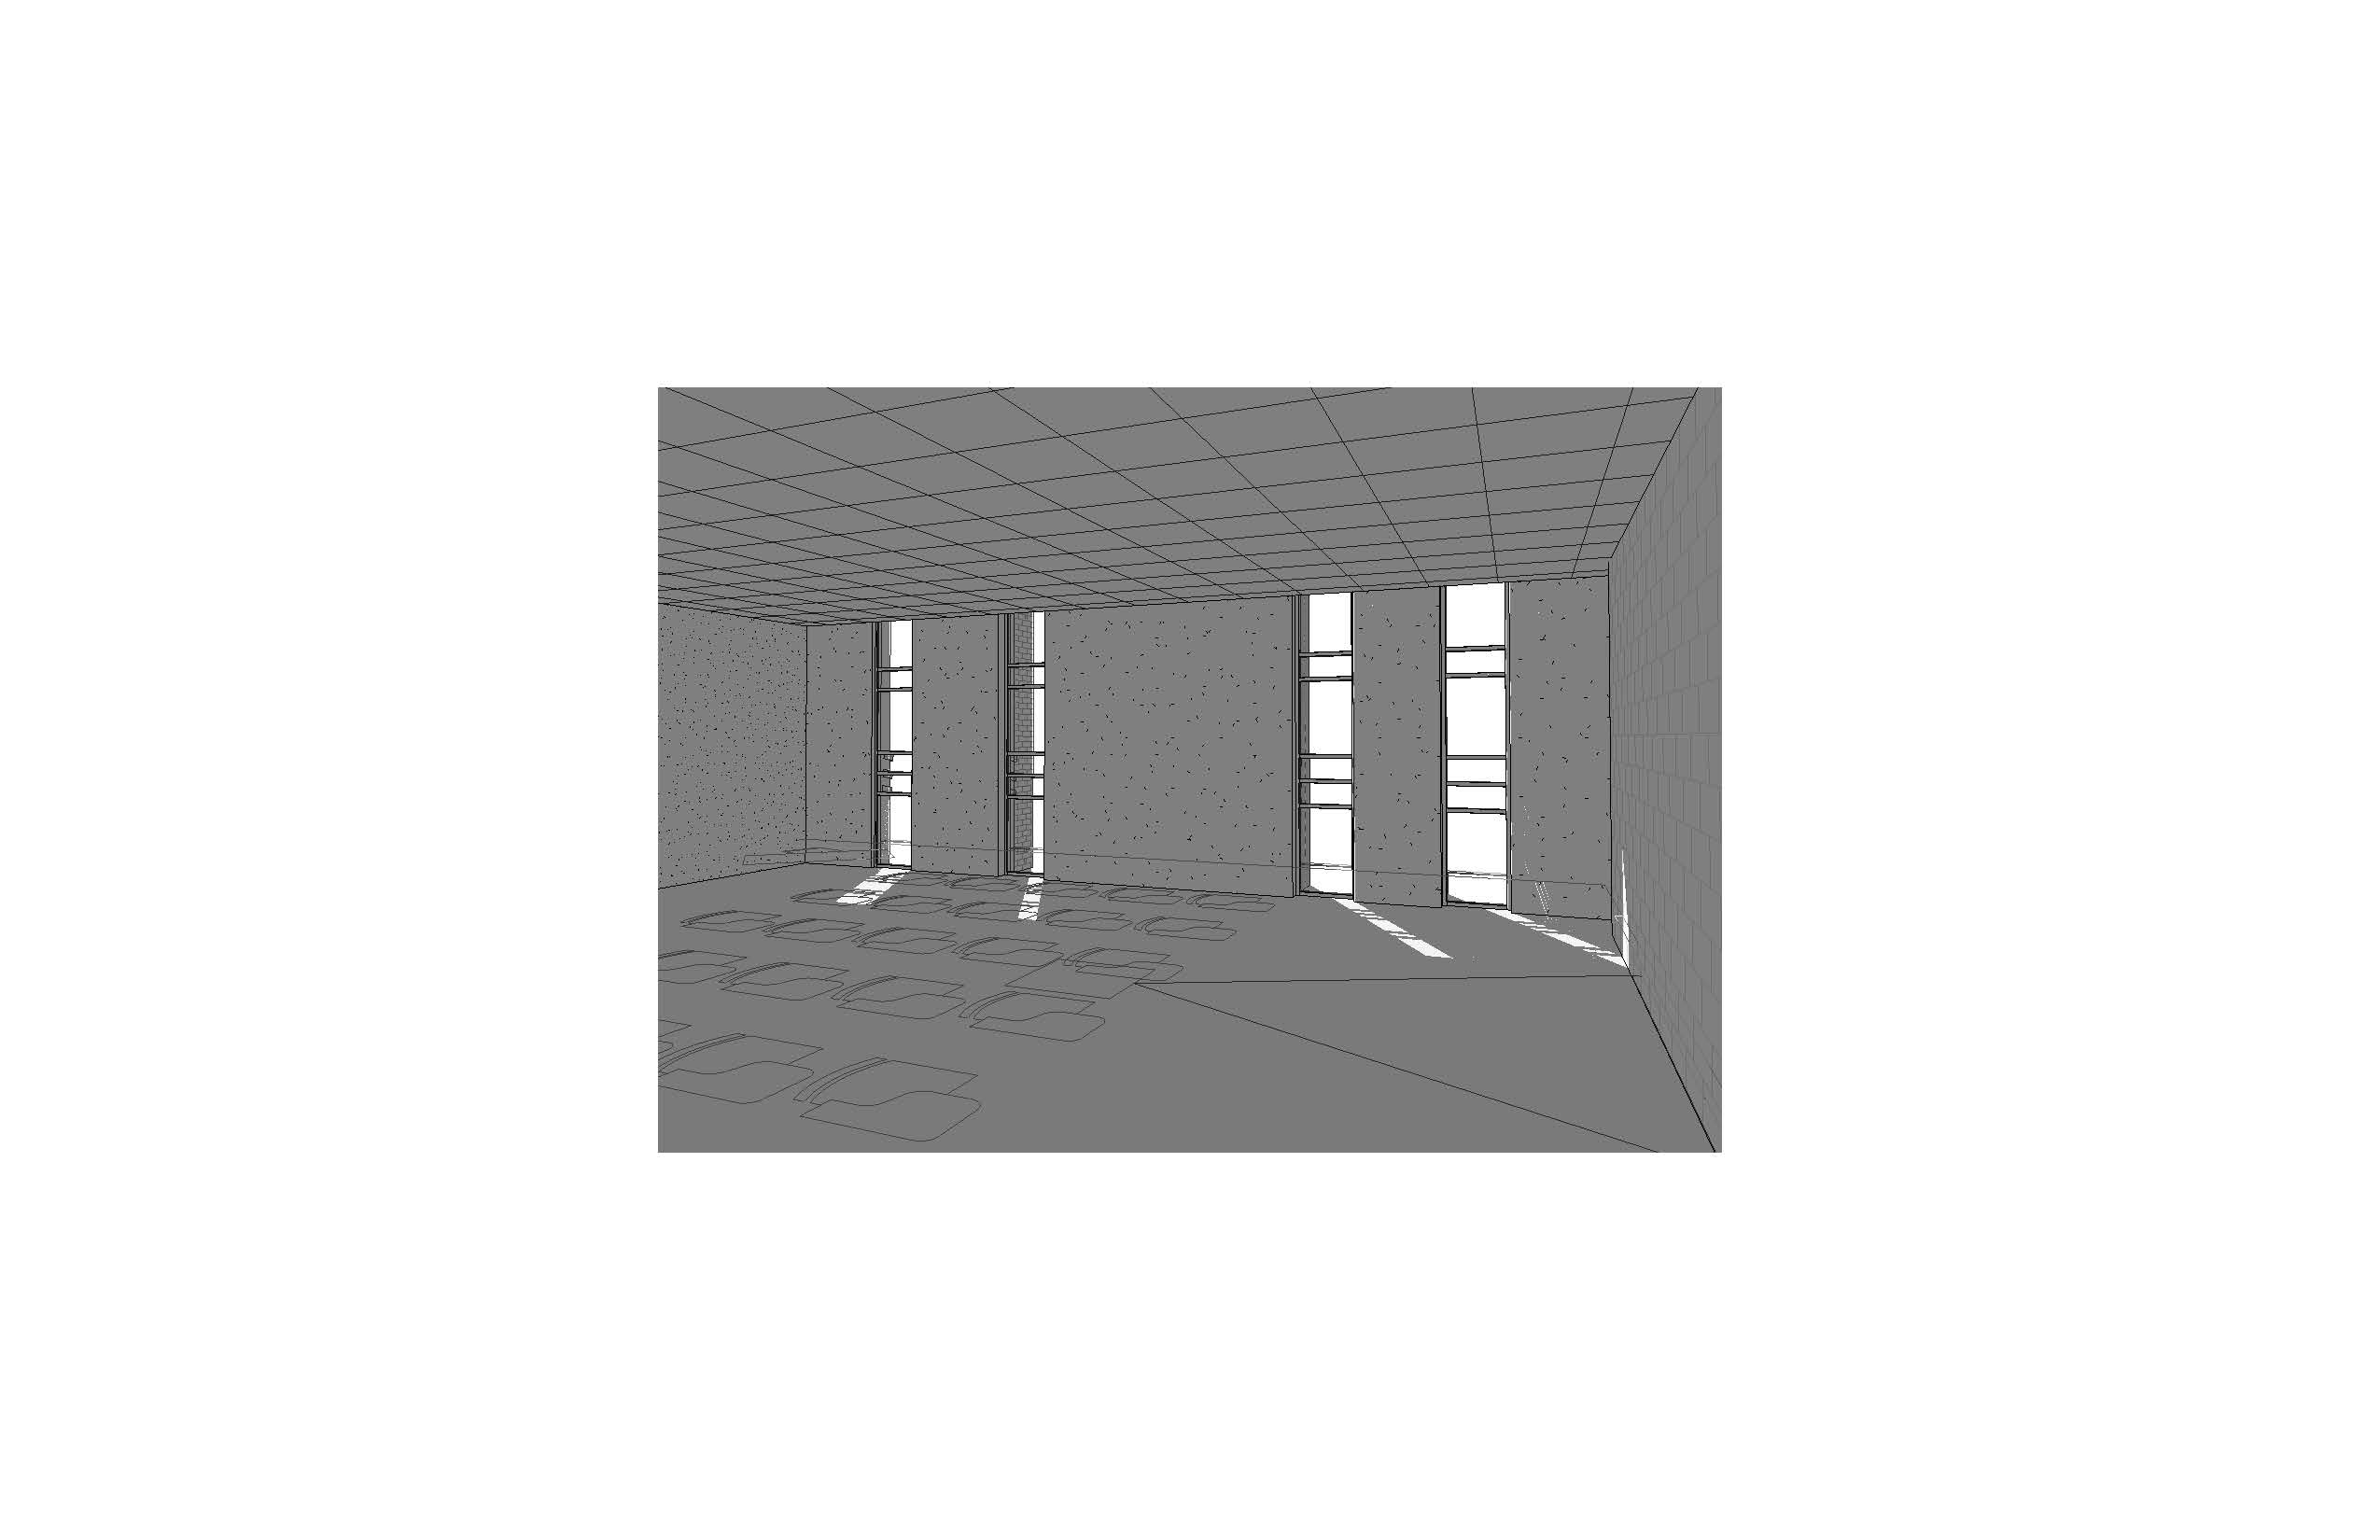
west facing classroom light study 2 pm

16
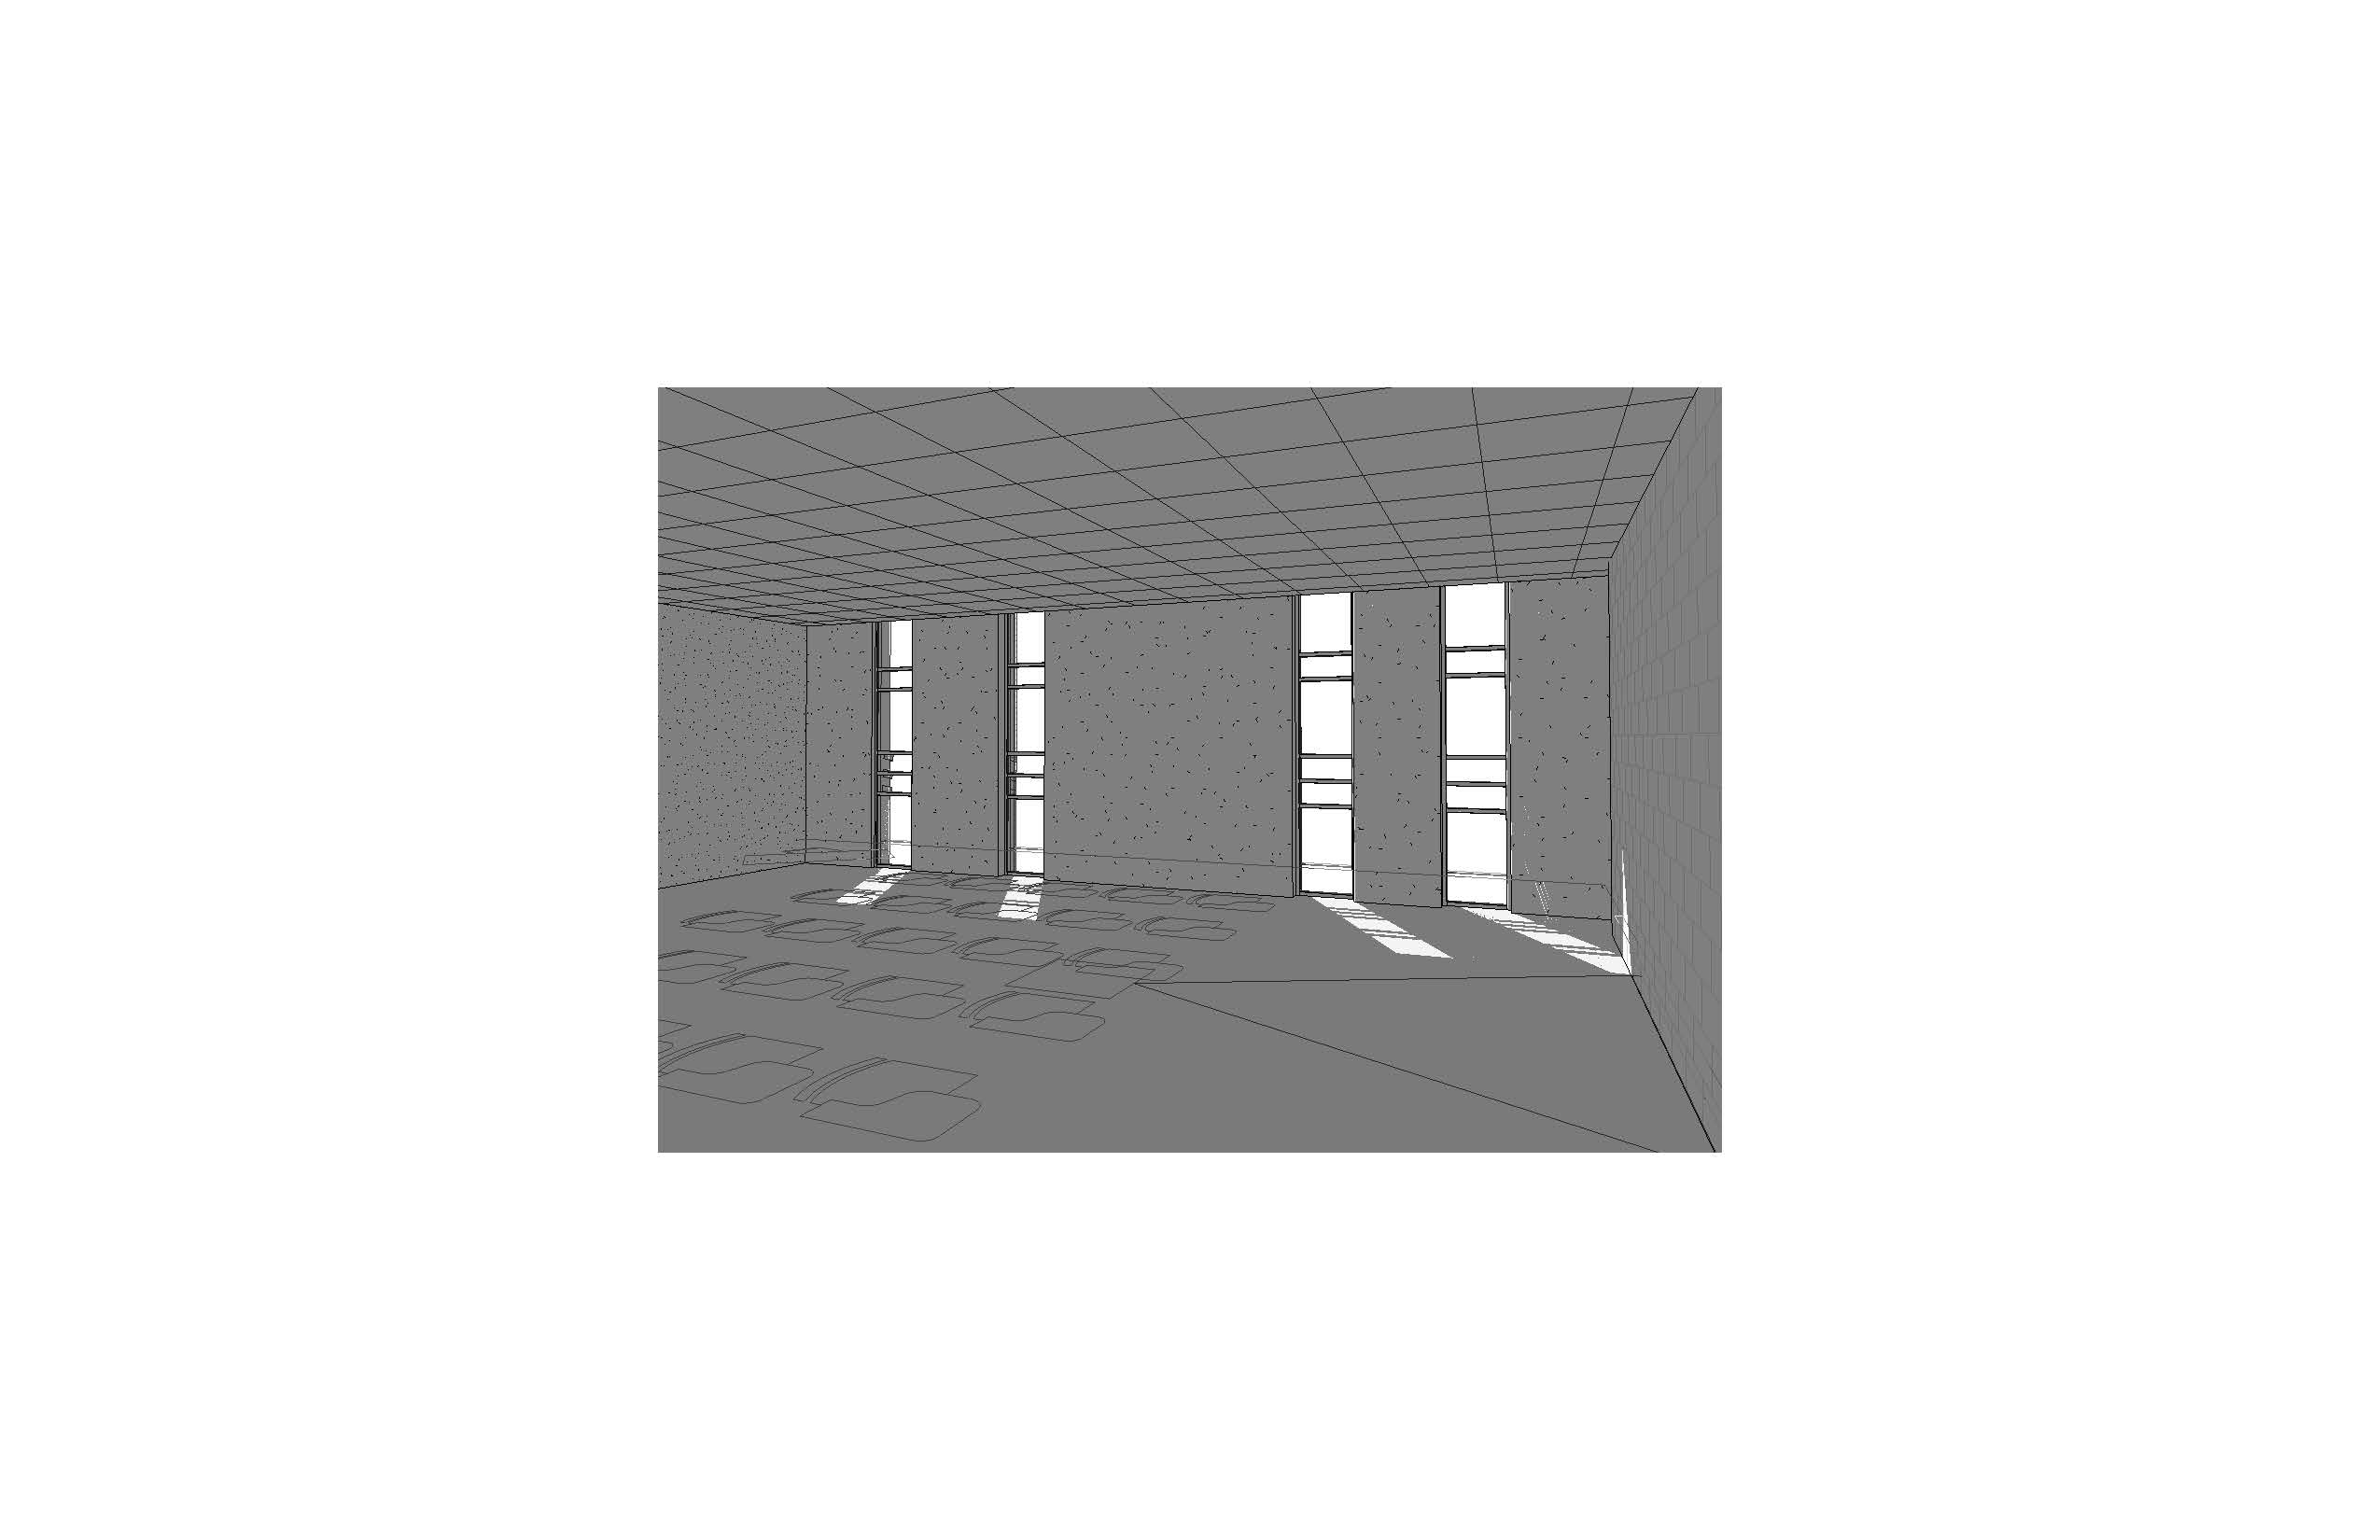
south facing classroom light study 2 pm
- South Elevation Perspective
- West Elevation Perspective
- New Gym Entry
- New Gym Entry Night
- Media Center
- Second Floor Balcony
- Lecture Room
- New Gym
- New Addition Entry
- west elevation 12 pm
- south elevation 12 pm
- gym south elevation
- early design scheme
- early design scheme south elevation perspective
- west facing classroom light study 2 pm
- south facing classroom light study 2 pm
bottom of page